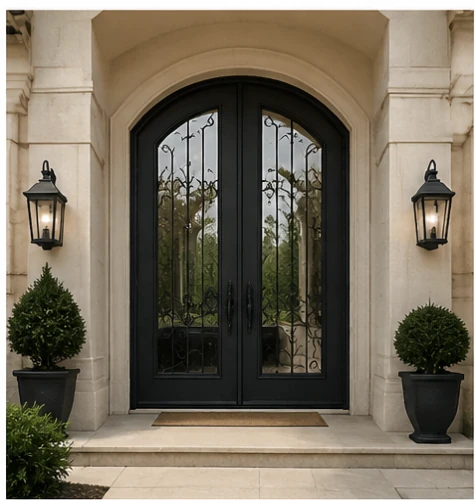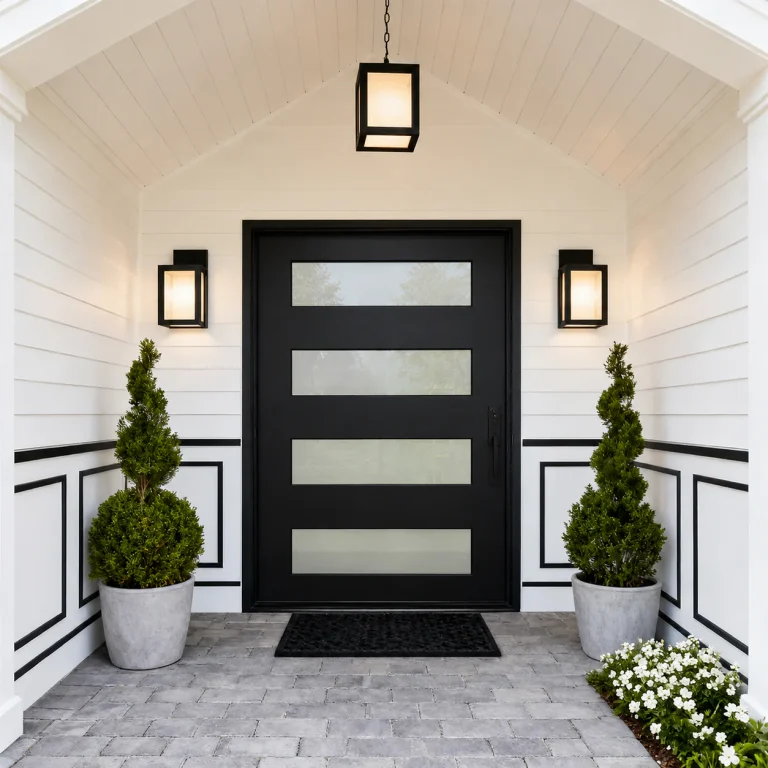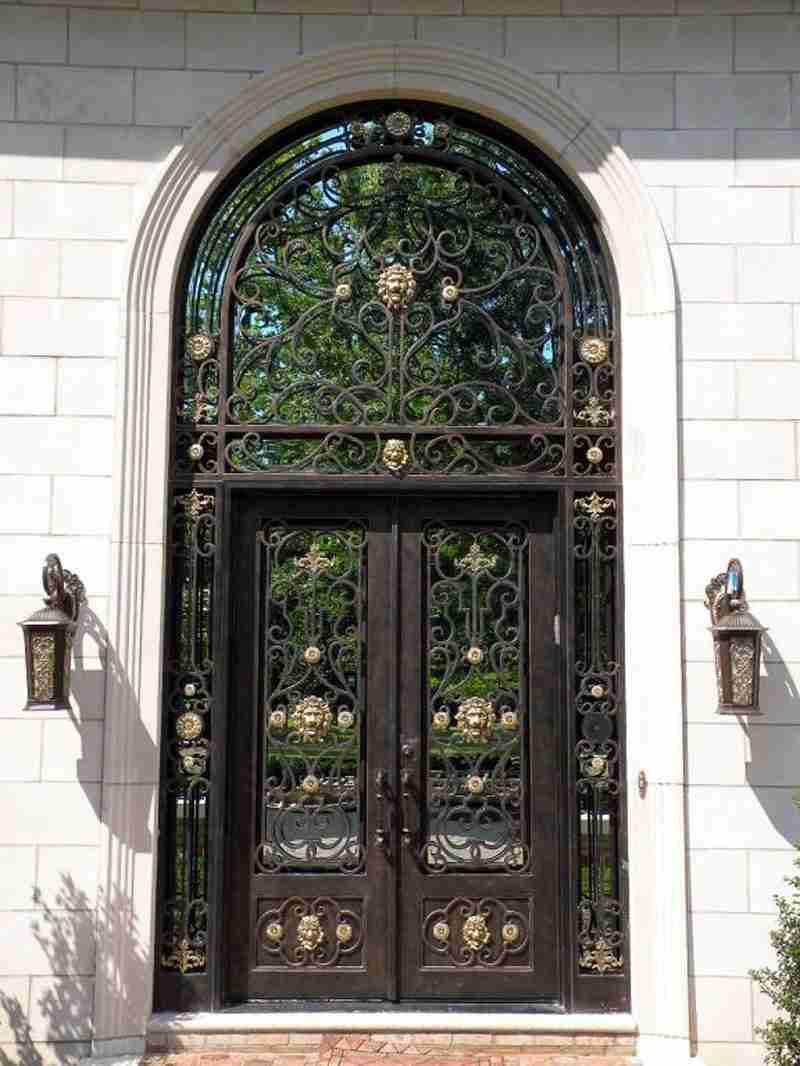
An arched custom iron entry door and a rectangular entry can serve the same opening, but they create different design and coordination questions. The right starting point is not a catalog image or a presumed standard size. It is the actual opening, the architectural intent, and the information the project team can confirm before fabrication.
This guide explains how to compare the two directions without treating either as a fixed package. For visual starting points, see the current custom wrought iron door references. Each reference communicates a possible design direction; the final configuration remains subject to the project brief and approved drawing.
Start with the opening, not the outline of the door
An arch is part of the opening composition, not simply a curved line added above a rectangular door. The project needs to establish what is known about the head shape, width, height, jamb condition, finished floor, threshold area, surrounding finish, and any existing frame or masonry. A photo and preliminary dimensions are useful, provided they are identified as preliminary.
A rectangular concept also needs that same information. It may be visually straightforward, but the leaf layout, frame, swing, glazed areas, hardware preparation, and relationship to the surrounding elevation still need coordination. A reference image should not be scaled up or down by assumption.
What an arched composition changes visually
An arch can place emphasis at the top of the entry and change how the door relates to nearby windows, roof lines, stonework, stucco, or decorative metalwork. The rise of the arch, the width of the vertical legs, the division of the glazed area, and the position of ornamental work all affect whether the composition reads as deliberate rather than crowded.
For a pair of doors, symmetry should be considered across both leaves and the head shape. A pattern that looks balanced in a rectangular panel may need a different scale or position when it approaches a curved head. The same is true for a single door: the arch, frame sightlines, glass divisions, and decorative layout should be reviewed together rather than selected as unrelated features.
When a rectangular entry may be the clearer direction
A rectangular layout can support a restrained elevation, a more linear decorative pattern, or a door composition that aligns with rectangular openings nearby. It can also be the more faithful response when the existing opening is square at the head. That does not make it a default answer; the intended proportion and the actual construction still decide whether it is suitable.
Do not choose a rectangle only because it appears easier to describe online. If the architecture calls for a curved head, changing it to a rectangle can alter the whole elevation. Conversely, adding an arch to a rectangular opening without confirming the conditions can create an attractive sketch that does not match the actual project. The drawing review is where the visual idea is tested against the opening information.
Choose the operating layout before refining ornament
Arched and rectangular entries can each be developed as a single hinged door, a double door, a French-style composition, or another project-specific arrangement. The selected operation affects the active leaf, clear passage, swing, frame layout, handle position, and how the pattern is divided. Those questions should be addressed before spending time on fine scrollwork or glass texture.
Where a client is considering a pivot instead of a hinged door, the comparison is not determined by the outline alone. The proposed pivot location, movement path, usable passage, floor condition, frame, glazing and hardware coordination all matter. See Pivot Door vs Hinged Door: How to Choose for a Custom Entry for that separate decision.
Coordinate sidelights, transoms and the curved head as one elevation
Sidelights or an upper glazed section can change the amount of light, the privacy direction, and the visual width of an entry. In an arched arrangement, they also affect how the curve is read: the curved portion may be part of the main door composition, an upper area, or a wider elevation with adjacent vertical elements. The project drawing should make those relationships visible.
Terms such as clear, tinted, textured, obscure, insulated, or decorative describe a direction rather than a finished performance specification. The proposed glazing construction, safety considerations, applicable project requirements, and compatibility with the final door system need review for the actual location. A screen image or a reference door does not settle those questions.
Use design references accurately
A reference is most useful when the client explains what it is meant to communicate. One image may show the desired arch proportion, another may show the density of ornamental work, and a third may show a preferred finish direction. That is more actionable than asking for a direct copy of several unrelated designs.
For example, the arched double wrought iron entry door reference and the Lucca arched scroll double iron door reference can help a team discuss visual direction. They are not fixed inventory, installed-project claims, fixed dimensions, or a promise that the same configuration fits another opening.
Build a useful project brief before asking for a quote
The first RFQ does not need to contain final drawings. It should state what is available and what remains to be confirmed. The most helpful brief separates known information from design preferences and from questions that require project review.
- Project location and the type of building or entry.
- Available opening dimensions, photos, architectural drawings, or a note that measurements are preliminary.
- Whether the intended head is arched or rectangular, and which visual references best express the desired proportion.
- Single, double, hinged, pivot, sidelight, transom, privacy, finish, or decorative priorities that are known.
- Questions about delivery, drawing coordination, site verification, local requirements, or installation scope that need a project-specific answer.
The custom iron entry door project checklist provides a broader version of this preparation process. It is designed to help a homeowner, architect, or builder communicate the available information without pretending that an online reference is a fabrication drawing.
Use drawing review to turn the chosen outline into a coordinated design
Before production, the proposed drawing should communicate the opening dimensions, leaf arrangement, head shape, frame, swing or pivot location, clear opening, glass areas, hardware preparation, threshold, anchors, decorative layout, and the relationship to the actual site condition. The level of detail depends on the project, but the arch and the door should not be approved as separate ideas.
A coordinated drawing is not a substitute for field verification, applicable code review, component selection, or assigned installation responsibility. It is the shared document used to identify what the project intends to build and what still needs confirmation. Custom Iron Door Shop Drawings: What Architects & Builders Need to Confirm explains that boundary in more detail.
How the decision affects a project quote
An arched or rectangular outline is only one part of the quote scope. The opening, number of leaves, design density, glazed areas, hardware direction, finish, drawing status, destination and delivery conditions can all affect what needs to be proposed. A credible quote should identify the project assumptions instead of presenting a generic online price as final.
It is usually more efficient to decide the order of questions before requesting a visual revision. First confirm the opening information that exists; then identify the operating layout and the visual priorities; then list the glass, hardware, finish, delivery or site questions that remain open. That sequence gives the project team a basis for discussing alternatives without treating a preliminary image as an approved specification.
See What Affects a Custom Iron Door Quote? for the full set of scope questions. If you are ready to discuss an arched or rectangular direction, start a custom entry RFQ with the information available now. Drawings and reference images can be shared after the team replies; the current form does not accept attachments.
Frequently asked questions
Can an arched reference be adapted to a rectangular opening?
It can be reviewed as a design direction, but the proportions, decorative layout, frame, operation and glazed areas should not be assumed to transfer unchanged. The proposed configuration needs to match the actual opening and approved drawing.
Does an arched door require a fixed size or a standard technical drawing?
No fixed online size or standard drawing should be assumed for a custom entry. The project should provide the available opening information, and the final fabrication dimensions are confirmed in the project documents.
Can sidelights or an upper glazed section be added to either direction?
They can be discussed as part of a project-specific elevation. Their proportions, glass direction, privacy needs, frame divisions and final requirements must be reviewed with the opening and drawing.
Do the reference images show fixed glass, lock or finish packages?
No. The product references communicate visual direction. Glass, hardware and finish are selected and confirmed for the individual project rather than assumed from an image.
What should I submit if the opening has not been finalized?
Share the project location, available measurements, photos or drawings, preferred design direction and the questions still open. Clearly labelling information as preliminary is more useful than waiting until every detail is final.