Designed around the architecture
Proportion, sightlines, glass, decorative details, and finish are considered as one composition.
About LONGBONDOOR
We work directly with architects, builders, dealers, and homeowners to turn entry concepts into buildable, made-to-order iron door packages.
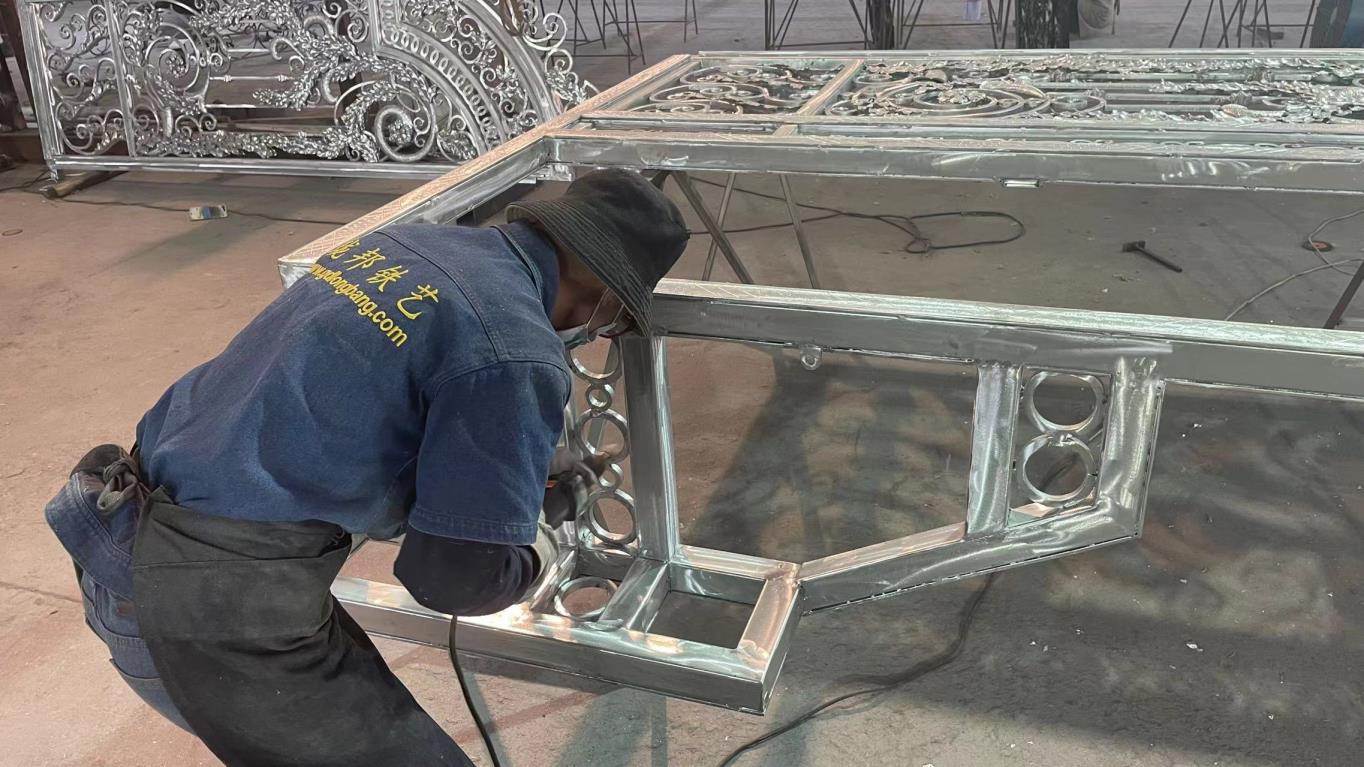
Factory-direct, project-led
Factory-direct means the people reviewing the design, coordinating the components, and fabricating the door remain close to the same project.
Our work includes wrought iron doors, French doors, pivot doors, oversized entry doors, Dutch doors, and related architectural metalwork. Each project is developed around its architecture, operation, glazing, hardware, finish, and installation conditions.
Proportion, sightlines, glass, decorative details, and finish are considered as one composition.
Opening dimensions, frame conditions, swing, hardware, threshold, and site access shape the final build.
Direct communication helps surface questions before fabrication, when changes are still practical.
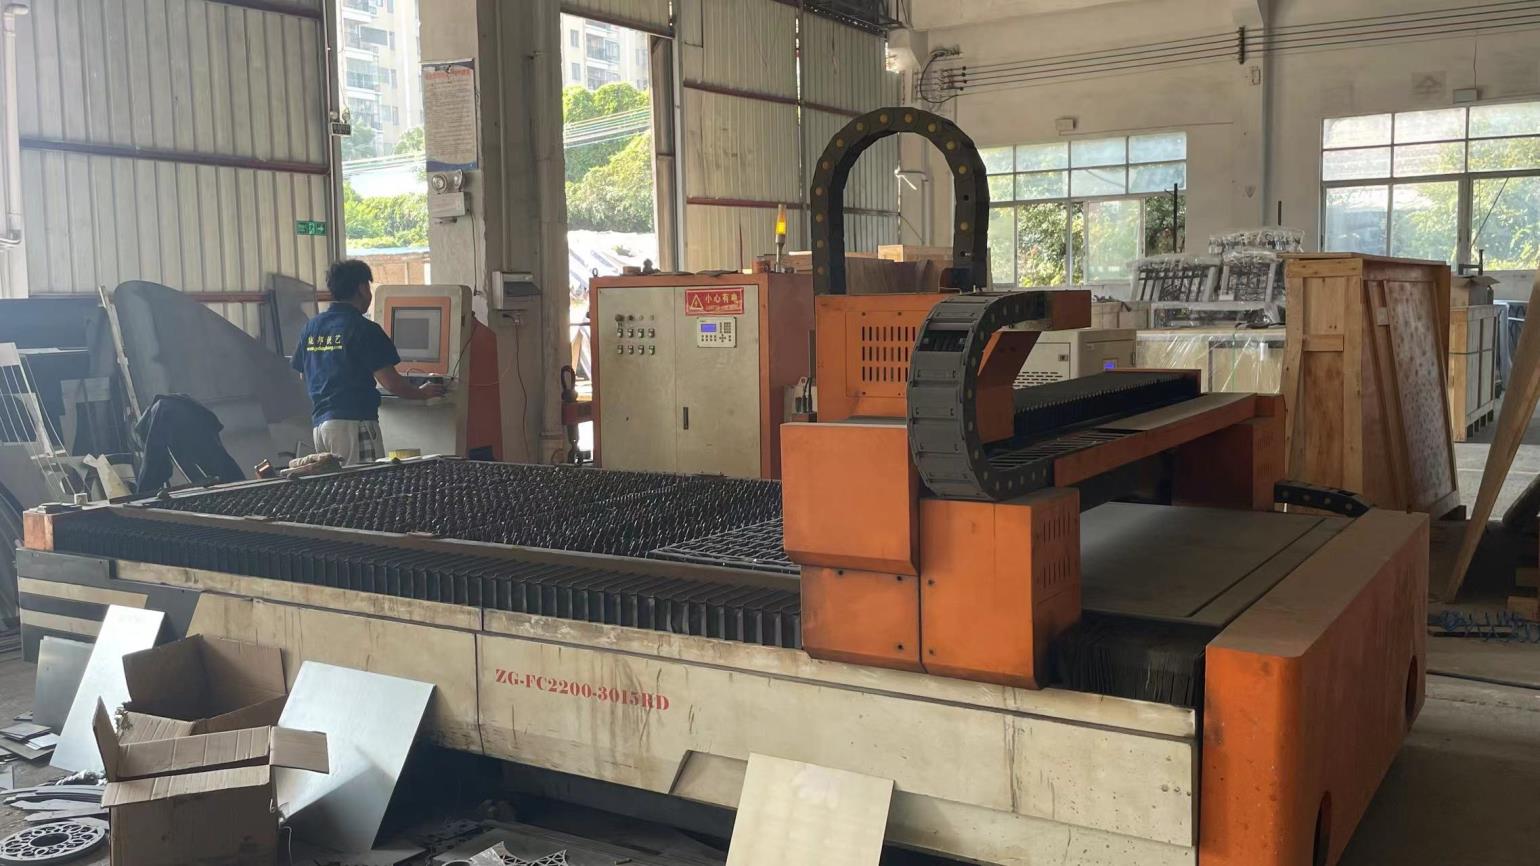
Inside the factory
Custom ironwork depends on both skilled hands and controlled processes. Cutting equipment establishes accurate components; experienced fabricators fit, weld, assemble, and refine the details; coordinated finishing brings the composition together.
The best result begins before fabrication. Accurate dimensions, timely hardware decisions, clear drawing approval, and realistic installation planning matter as much as the work on the factory floor.
Factory film
The full three-minute factory film is available on demand. Playback does not begin automatically, so the page remains responsive while you review the rest of our process.
How we work
Share drawings, opening dimensions, reference images, location, and intended use.
We coordinate proportion, configuration, swing, glass, hardware, and finish.
Construction, glazing, hardware preparation, and visible details are aligned.
Components move through cutting, fitting, welding, assembly, and refinement.
The approved finish is applied and appearance, operation, and details are reviewed.
The completed work is protected for transport and coordinated for site delivery.
Built for collaboration
We support projects from an early reference image through a developed architectural package. The more complete the brief, the more accurately the door can be reviewed and quoted.
Final dimensions, local code requirements, structural support, weather protection, and installation responsibility should be confirmed before production.
Start a conversation
Submit the information available now. After our team replies, you can share drawings or reference images; this form does not accept attachments yet.