Oversized Entry Doors
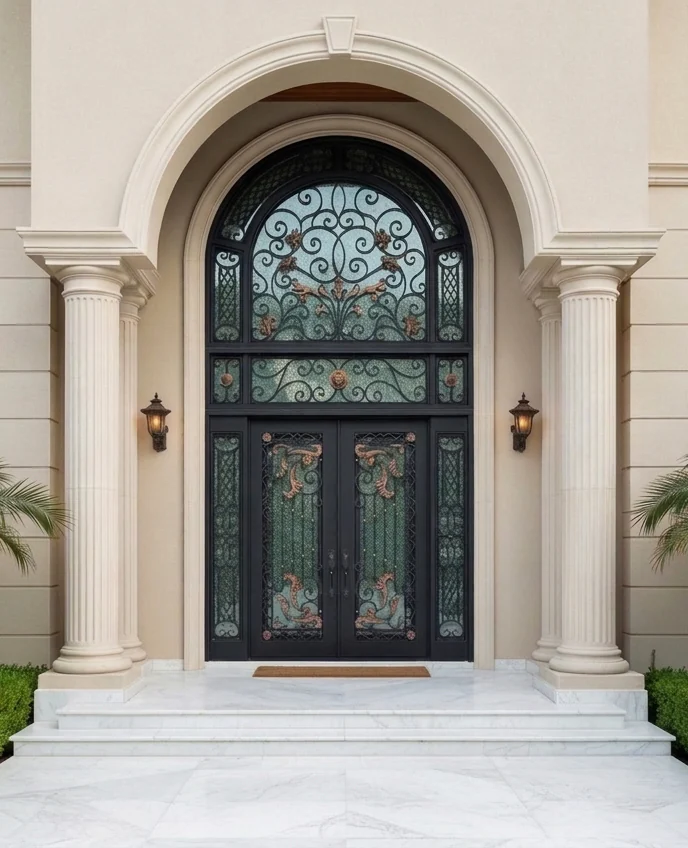
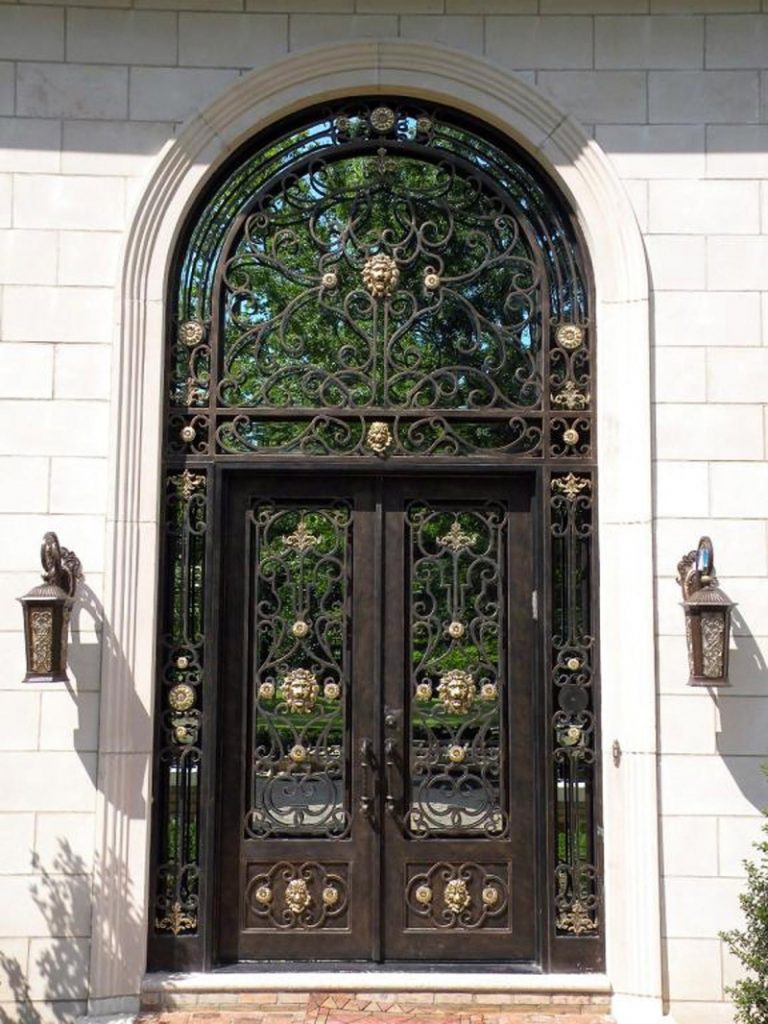
Luxury Arched Double Wrought Iron Entry Door with Sidelights
Ornate arched double wrought iron entry door with decorative sidelights, intricate scrollwork and glass panels for luxury villa entrances.
PRODUCT OVERVIEW
The Art of Oversized Entry Doors
Design overview
This luxury arched double wrought iron entry door combines a symmetrical double-leaf entrance with an integrated arched top section and narrow decorative sidelights. Intricate scrollwork, classical medallion details and glazed panels create a formal architectural appearance suitable for villas, estates and high-end residential entrances.
Architectural features
The tall arched profile creates a strong visual focal point while the glazed areas allow natural light to enter the interior. Decorative ironwork is distributed across the door leaves, sidelights and upper arched section, giving the complete entrance a consistent and balanced design.
Custom configuration
The design can be customized according to the project opening, including overall dimensions, arch radius, sidelight width, glass selection, surface finish, handle style, lock configuration and opening direction. Final structural details and installation requirements will be confirmed through approved drawings before production.
Request a tailored quote
Please send the rough opening dimensions, wall thickness, project location, preferred finish and glass, opening direction and available architectural drawings through the RFQ form. Our team will prepare a project-specific configuration and
SPECIFICATIONS
Technical Specifications
| Material | Q235 Steel |
|---|---|
| Surface Finish | Powder Coating |
CUSTOMIZATION
Tailored to Your Vision
Customization is reviewed against your drawings, opening information, and project requirements. Design direction, dimensions, and finish references remain subject to written confirmation in the approved project documents.
Design
Share reference images or architectural drawings. Available ornamental patterns are reviewed with the project brief before a design is confirmed.
Size
Provide the intended opening dimensions and relevant site conditions. Final fabrication dimensions must be confirmed on the approved project drawing.
Finish
Discuss the preferred color, sheen, visual effect, exposure, and maintenance expectations. The selected finish direction is recorded for written approval before production.
RELATED PRODUCTS
More Oversized Entry Doors
PROJECT INQUIRY
Specify This Door for Your Project
Share your opening size, finish, glass, and hardware requirements. Our team will prepare a project-specific quotation.