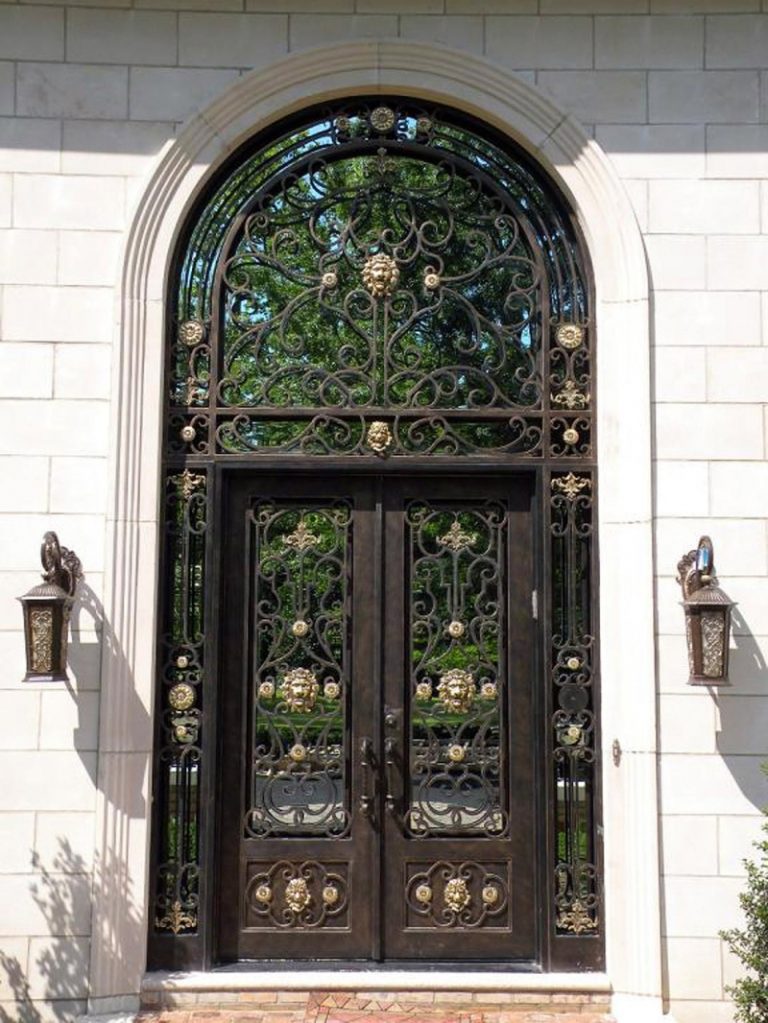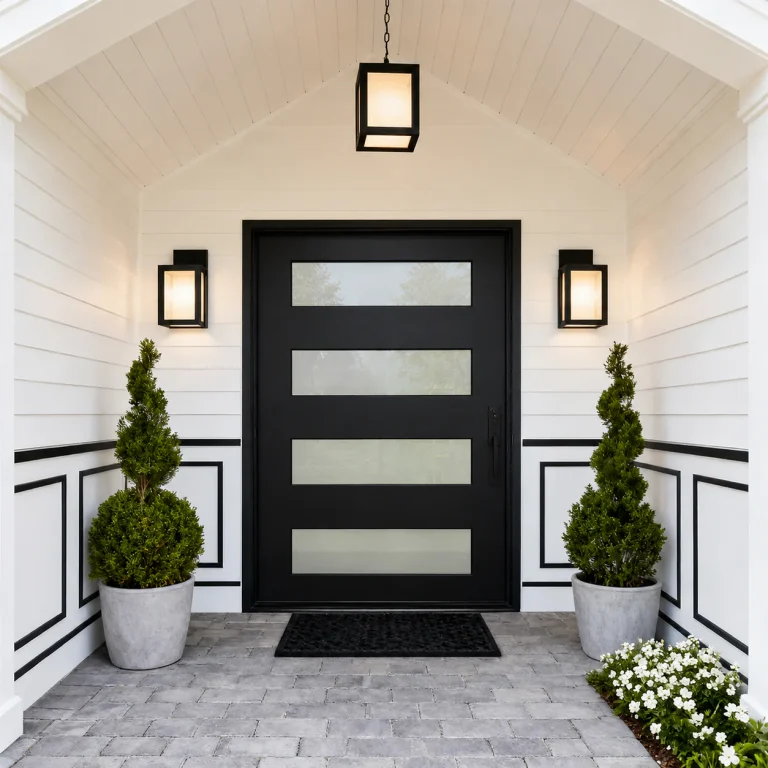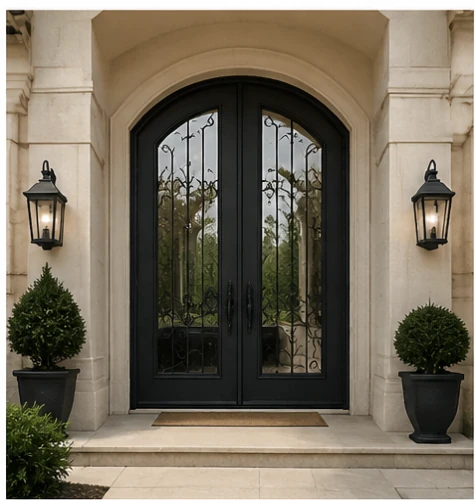
A custom iron door quote is not a price pulled from a fixed product list. It is a project-scope document built from the information available at the time: the opening, configuration, design direction, selected components, project location, and delivery requirements.
That does not mean you must wait until every decision is final before asking for a quote. It means the useful first step is to separate what is confirmed from what still needs review. This guide explains the decisions that usually affect a project-specific custom iron door quote and how to request one without treating a reference image as a finished specification.
A quote reflects scope, not just door size
Two doors with a similar front elevation can require very different work. A quote may need to account for the opening condition, operating arrangement, frame depth, decorative pattern, glass, hardware preparation, finish, packaging, and destination. The approved drawing and written quote—not a catalog image—define the proposed project scope.
For that reason, a preliminary quote should identify assumptions clearly. When an opening, hardware model, glass build-up, finish, or shipping condition is still undecided, it should be treated as an item to confirm rather than silently assumed to be included.
A useful proposal makes these boundaries visible. It gives the project team a shared basis for the next review instead of implying that an early visual reference has already settled every technical or commercial detail.
1. Opening condition and door configuration
The opening is the starting point for a credible custom door quote. A rough structural opening, finished masonry opening, existing frame opening, and desired leaf size are different measurements. The surrounding wall, jamb depth, finished floor, threshold, headroom, exterior exposure, and installation access can all affect what needs to be coordinated.
Configuration matters just as much as the overall width. A single hinged door, double door, French door, pivot door, sidelight, transom, or oversized arrangement creates different questions about clear opening, swing, frame layout, leaf relationship, hardware preparation, handling, and installation. A large layout should not be assumed to be a standard door enlarged proportionally.
Use the custom iron entry door project checklist if you need help identifying the opening information available now. Preliminary dimensions are still useful when they are labelled as preliminary.
2. Design direction and decorative complexity
A reference design helps establish visual direction, but it rarely defines all fabrication details. The quote process needs to distinguish between the features that matter most: overall proportions, amount of glass, privacy level, sightline width, decorative density, arch shape, symmetry, panel division, handle position, and relationship to the surrounding architecture.
If you supply several images, explain what to take from each one. For example, the proportion may come from one reference, the glazing rhythm from another, and the finish direction from a third. That is more useful than asking to copy unrelated images without identifying the priority.
For visual starting points, review the current custom wrought iron door references and custom French door references. These are design references, not fixed stock packages or completed specifications.
3. Glass and privacy requirements
Glass can affect appearance, privacy, daylight, weight, safety considerations, thermal expectations, and the coordination of glazing bars or decorative ironwork. A useful quote request states what is known about transparency, privacy, color, texture, opening location, and any project requirements that need review.
Words such as “frosted,” “tinted,” or “insulated” do not by themselves establish a final glazing specification or performance result. The proposed glass construction, applicable project requirements, and compatibility with the finished door system need confirmation for the actual project and location.
4. Hardware, operation, and access requirements
Hardware is not a finishing detail that can always be decided after fabrication begins. Hinges or pivots, locks, handles, closers, stops, access-control preparation, smart-lock compatibility, cylinders, and the active or inactive leaf on a double door can affect internal preparation and the coordinated drawing.
If hardware is supplied by another party, provide the exact manufacturer, model, technical drawing, and required preparation when available. A product photo can explain style, but it usually cannot confirm the dimensional preparation needed for a custom frame or leaf.
For a pivot option, compare the available opening and intended movement with a hinged arrangement in the Pivot Door vs Hinged Door guide. The choice should be made around the project conditions, not only the appearance of a wide panel.
5. Finish, exposure, and the surrounding construction
A finish request needs more than a color name. Surface appearance, sheen, texture, decorative effect, interior or exterior exposure, and maintenance expectations should be discussed with the rest of the door system. Screen colors and compressed reference images are not a substitute for an approved finish direction when an exact appearance matters.
Exterior exposure also needs to be part of the brief. Threshold, drainage, shelter, sealant, flashing, wall conditions, glass, gaskets, and the installation method all interact with the door and frame. If a project requires documented thermal, air, water, wind, impact, fire, security, or other performance, state the applicable requirement before quotation so it can be evaluated for the proposed construction.
6. Drawings, approvals, and changes after quotation
The quote becomes more dependable as the project brief becomes clearer, but fabrication should not begin from an assumed opening or an unreviewed image. Before production, the project team should review the drawing for dimensions, frame depth, swing or pivot location, clear opening, glass, threshold, hardware preparation, decorative pattern, sidelights or transoms, and the relationship to the actual site condition.
For a focused architect/builder review of these drawing questions, see Custom Iron Door Shop Drawings: What Architects & Builders Need to Confirm. It distinguishes coordinated drawing review from field verification, code review, and installation responsibility.
When a confirmed project detail changes, the drawing and quote may need review as well. This is normal in custom work. It is better to identify a changed opening, revised hardware, different glass direction, or new delivery constraint before production than to assume the original proposal still applies unchanged.
The factory process guide shows the documented workshop stages behind custom iron entry doors. It is process context, not a promise that every design uses the same construction or component set.
7. Packing, destination, and delivery access
A door can fit its intended opening and still need special coordination to reach the site. The project location, shipping destination, packed dimensions, crate handling, unloading equipment, delivery restrictions, route from unloading point to opening, temporary storage, and installer readiness should be discussed early.
These details should not be treated as an afterthought. They help establish what needs to be included in the project scope and what needs to remain subject to confirmation by the responsible parties.
How to request a useful quote when details are still incomplete
Start with the information you have. A helpful first RFQ normally identifies the project location, intended door type, approximate opening status, reference direction, quantity, preferred timing, and the best contact method. It is also useful to say which items are still open—for example, “opening dimensions are preliminary” or “hardware model has not been selected.”
After an initial reply, drawings and reference images can be shared for review. The current enquiry form does not accept direct file uploads, and submitting it does not create an order or a fixed quotation. That boundary is intentional: it keeps early discussion from being presented as final technical approval.
How to compare custom door proposals
Do not compare two custom proposals only by a headline number or a similar-looking image. First check whether they address the same scope: configuration, dimensions status, frame, glass direction, hardware preparation, finish, delivery terms, documentation, and exclusions. A lower figure may simply describe a different set of assumptions.
Ask which project facts were confirmed, which were assumed, and what must be resolved before production. A clear proposal makes the next decision visible; it does not imply that every unknown has already been solved.
Questions about custom iron door quotes
Can I request a quote before the opening dimensions are final?
Yes. State that the dimensions are preliminary and provide the best available opening information, photos, drawings, or measurements. Final fabrication dimensions should be confirmed against the actual site condition and approved drawing.
Does a product reference have a fixed price or fixed specification?
No. Reference designs communicate possible visual directions. The final scope depends on the project opening, configuration, design, glass, hardware, finish, destination, and confirmed drawing.
What information makes a first quote more useful?
Project location, intended configuration, dimensions status, reference images or style direction, quantity, timing, and the key requirements already known are a practical start. Clearly label unresolved items instead of guessing.
Will a quote confirm performance or local compliance?
Not automatically. If the project needs a particular documented performance or compliance outcome, identify the applicable requirement before quotation. Whether it applies to the proposed construction must be reviewed for that project.
What happens after I submit an RFQ?
The sales team reviews the available brief and replies to continue the project discussion. Drawings and additional reference images can then be shared for review; production should wait for the relevant project details and approvals.
Request a project-specific quote
A precise first brief reduces avoidable revisions, but an incomplete brief can still start a productive conversation when its open questions are clear. Review the Company Facts page for published business information and claim boundaries, then submit the details currently available.