Double French Doors
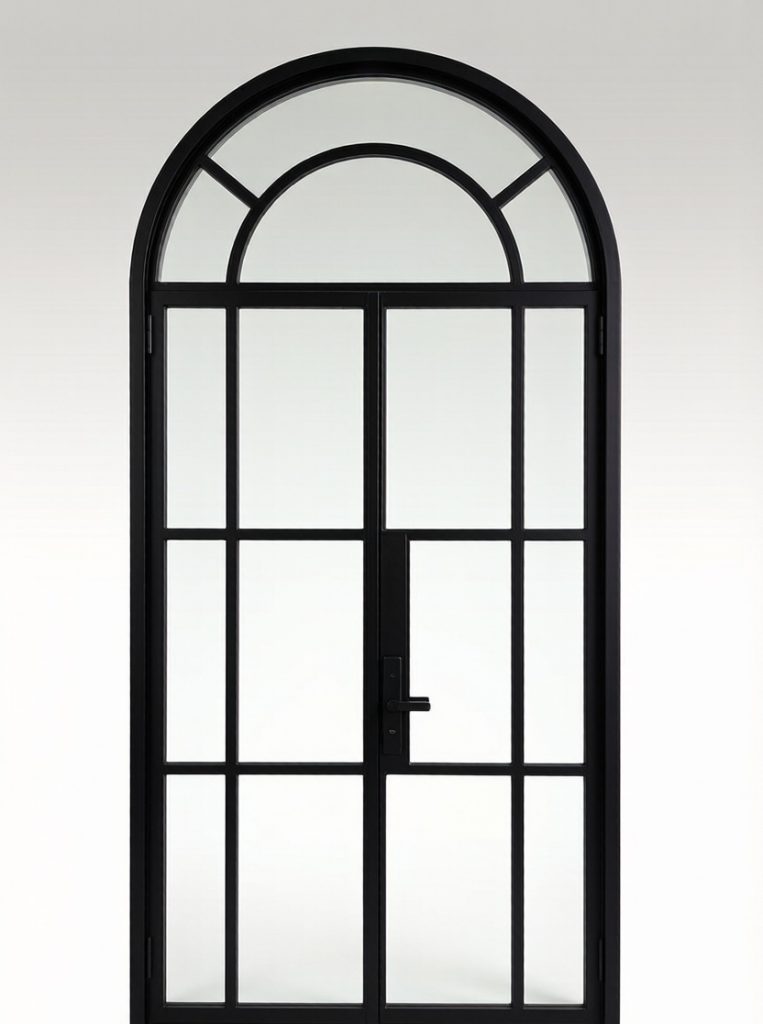
Arcadia Fanlight Double French Door – FRD-D-003
Double French door with a tall arched fanlight, geometric glazing bars and a centered contemporary entry composition.
View DetailsPRODUCT COLLECTION
Explore French door designs with glazed panels, slim framing, fanlights and sidelights as visual references for made-to-order projects.
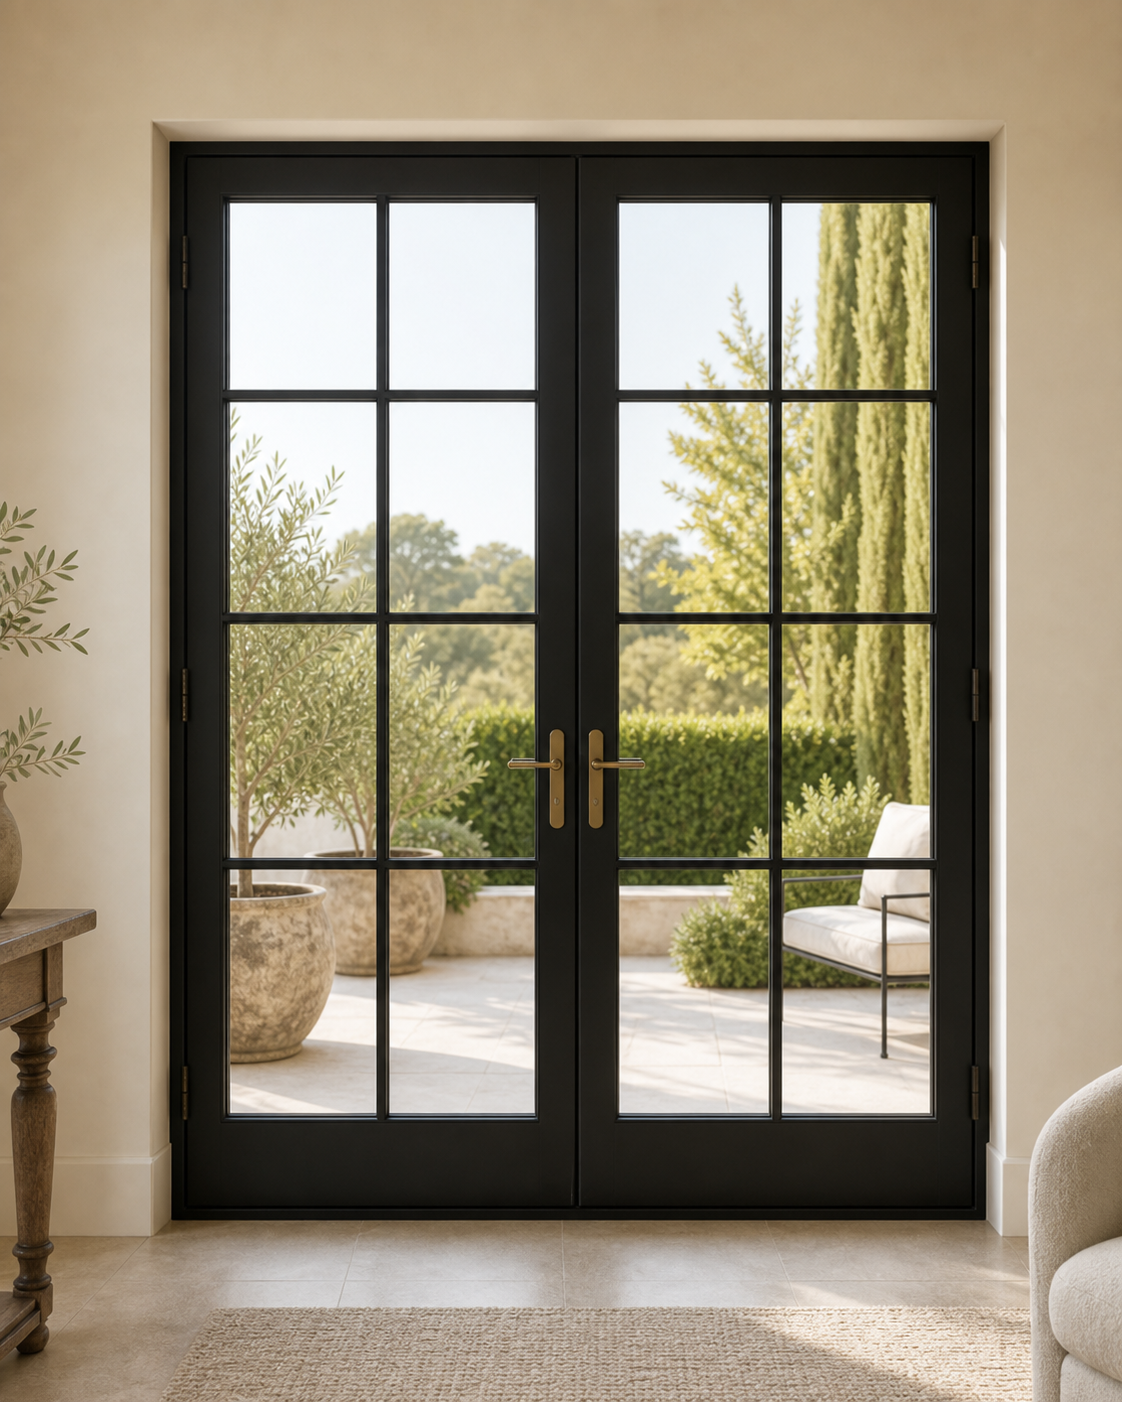
MADE TO PROJECT REQUIREMENTS
Custom French doors are developed around the opening, operating configuration, and glazing direction of a project. The products below are design references—not fixed stock packages or a promise that every displayed detail applies to another opening.
This reference set includes paired leaves, narrow glazed panels, fanlights, sidelights, and one illustrative single-door concept. A quotation is prepared after the project location, dimensions status, quantity, preferred configuration, and other requirements are reviewed.
Final dimensions, frame detail, swing direction, glass, hardware, finish, packing, and delivery scope are confirmed in the project quotation and approved documents.
Double French Doors
Double French door with a tall arched fanlight, geometric glazing bars and a centered contemporary entry composition.
View Details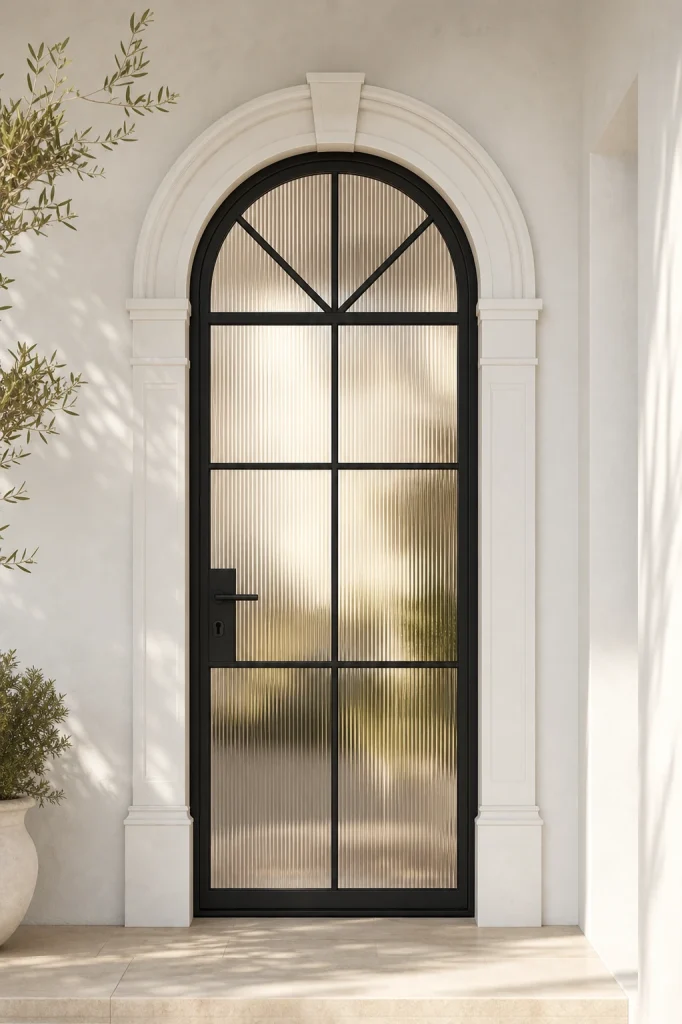
Single French Doors
Illustrative custom design reference for a single arched French door with a slim dark frame and textured glazing. Final configuration is confirmed per project.
View Details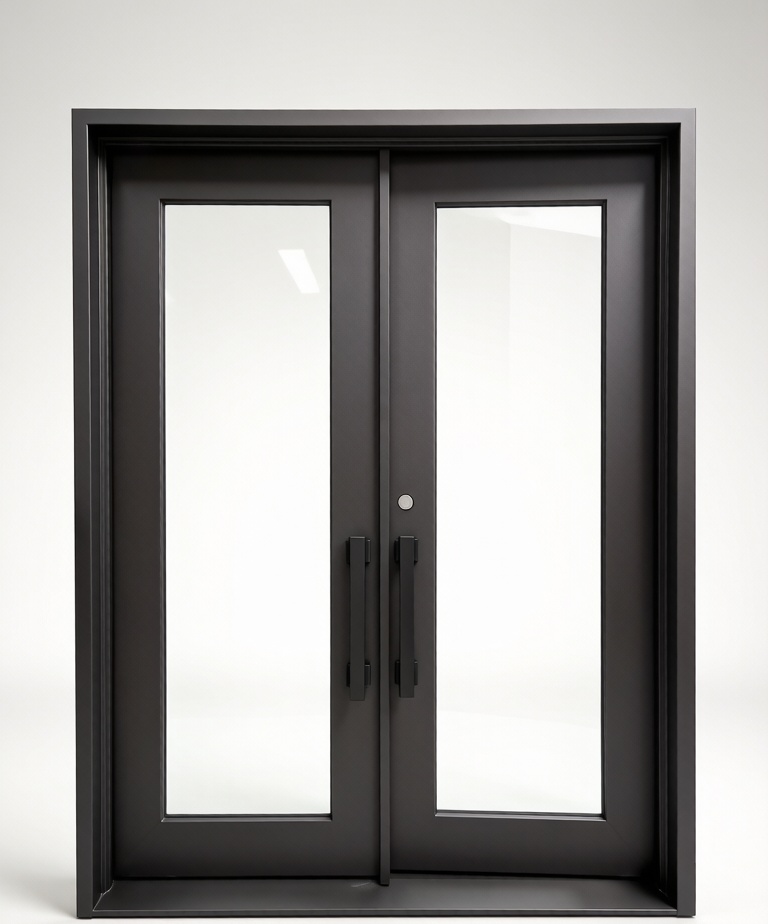
Double French Doors
Double French door with narrow full-height glazed panels, broad perimeter framing and a minimal paired-leaf layout.
View Details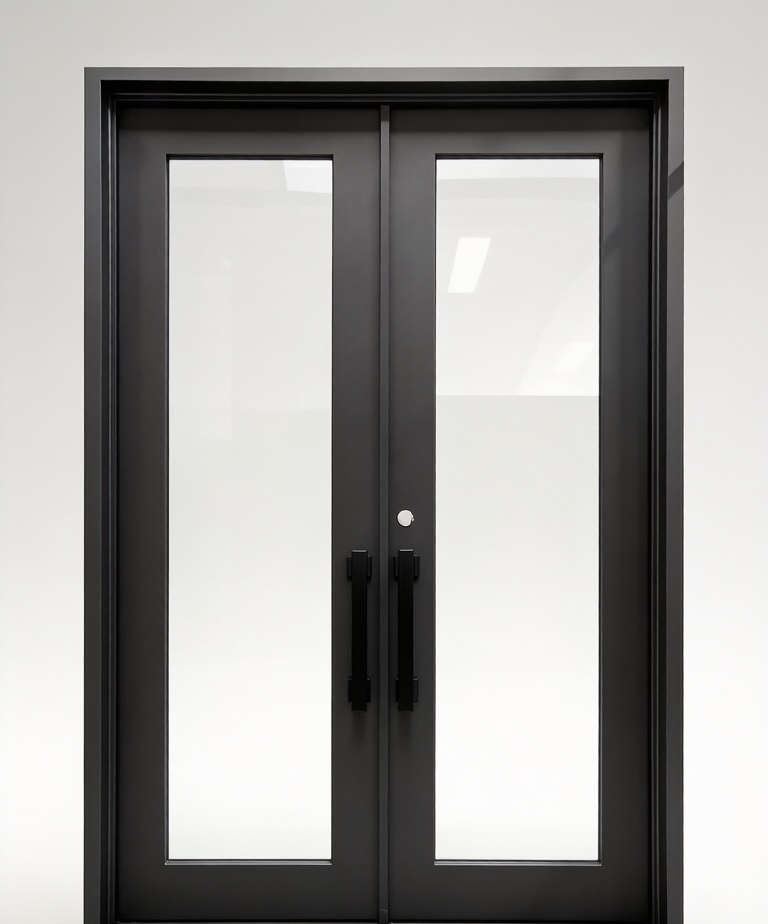
Double French Doors
Full-glass double French door with slim dark framing, equal glazed leaves and a clean architectural profile.
View Details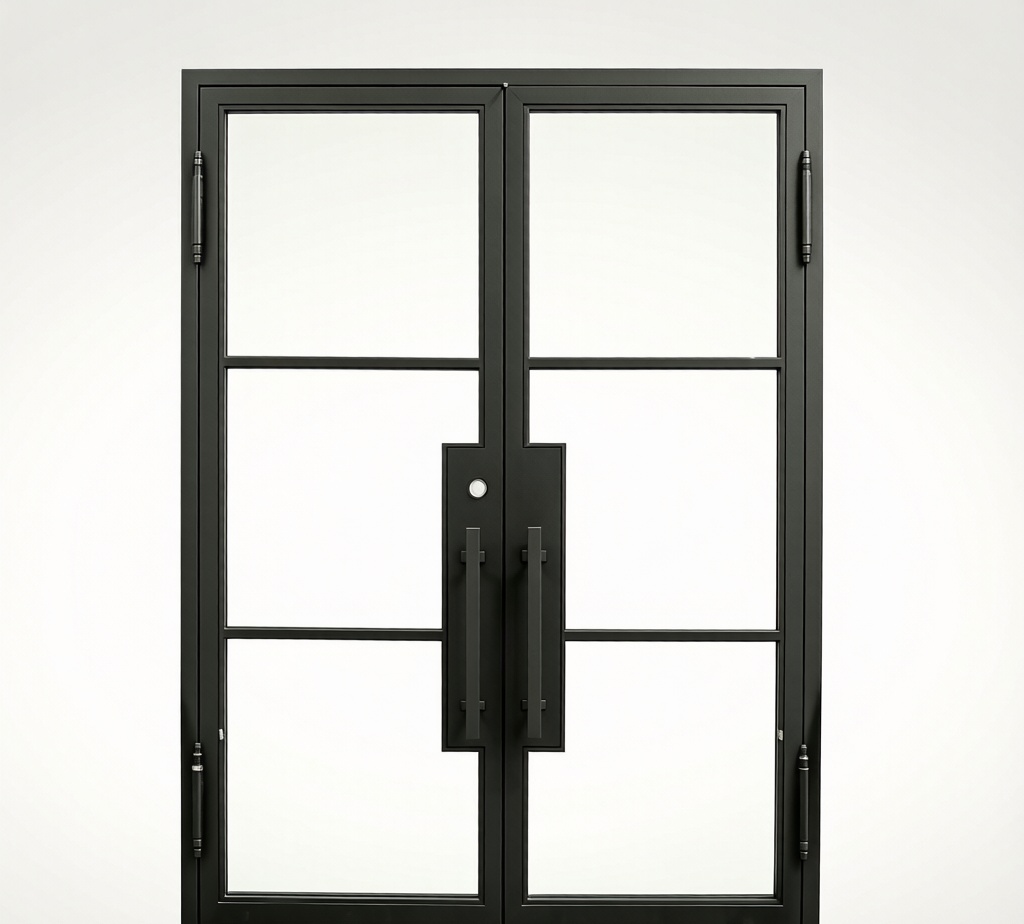
Double French Doors
Double French door with a simple four-lite grid, full-height glazing and substantial central pull handles.
View Details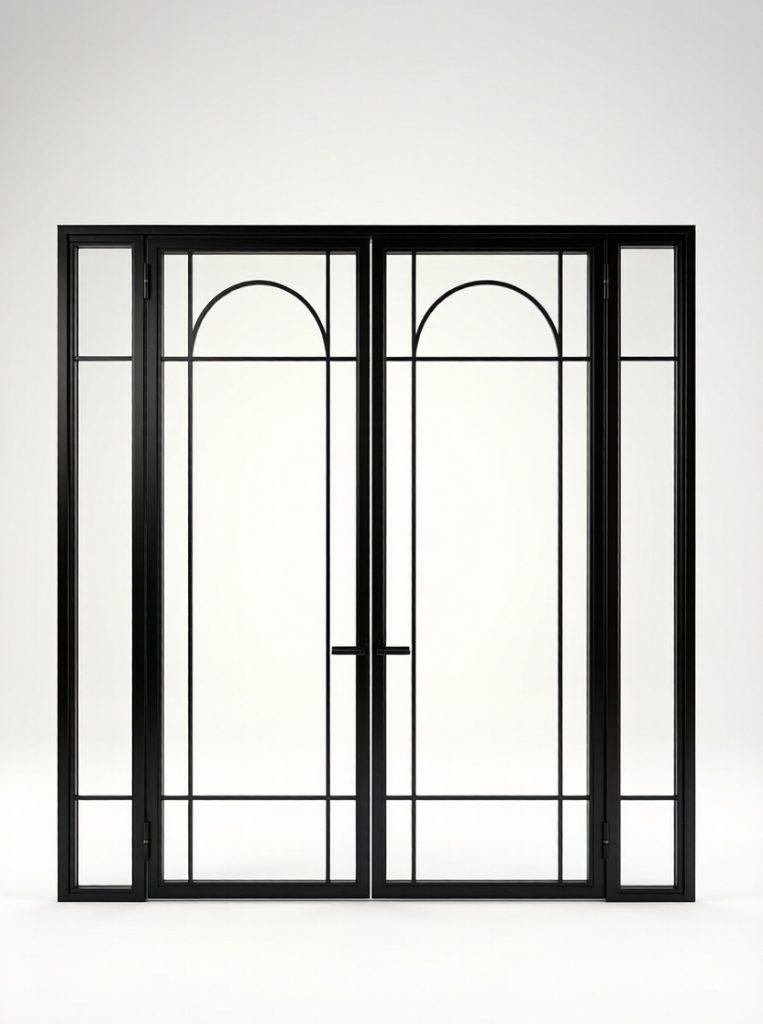
Double French Doors
Double French door composition with slim sidelights, restrained arched glazing bars and a wide transparent opening.
View DetailsPREPARE YOUR RFQ
The RFQ is designed for projects at different stages. Confirmed dimensions help, but they are not required to start the conversation.
START YOUR PROJECT BRIEFOpen a reference below and note whether you prefer paired leaves, a fanlight, sidelights, a simpler grid, or a single-door direction.
Share the opening width and height and the intended swing if known. If dimensions are not confirmed, the RFQ lets you state that clearly.
Include the delivery country, quantity, project timing, preferred style, and glass or privacy direction, plus a short project description.
The inquiry form does not accept file uploads. After the sales team replies, drawings and reference images can be shared for review.
PLANNING & EVIDENCE
Use these pages to plan a custom project, review documented workshop context, and check company-level evidence before requesting a quote.
PROJECT QUESTIONS
No. They are design references for made-to-order projects. Availability, dimensions, frame detail, glass, hardware, finish, and delivery scope are confirmed in the project quotation and approved documents.
Yes. Those compositions can be reviewed against the actual opening, intended operation, design direction, and project requirements. The approved drawing confirms the practical configuration.
No. Product pages describe the evidence for each reference. The single-door concept is explicitly presented as an illustrative design direction, not a completed installation or fixed production specification.
Start with the delivery country, product category, dimensions status, opening width and height if known, quantity, timeline, preferred configuration, glass or privacy needs, and a short description of the project.
Complete the RFQ with the information currently available. The form does not accept file uploads; after the sales team replies, drawings and reference images can be shared for review.