A custom iron door shop drawing turns a design direction and an opening condition into a coordinated project document. It should make the important decisions visible before fabrication: what is being measured, how the door operates, how the frame relates to the wall, which components are included, and which items still require confirmation.
For architects and builders, the drawing review is not a formality. It is the point at which a front-elevation idea is checked against the actual opening, finished floor, site conditions, glass, hardware, and installation responsibilities. The approved drawing should be treated as the project-specific reference for the proposed work, not as a generic template for every custom door.
What a shop drawing review should accomplish
A useful review aligns design intent with the available site information. It should identify the scope being proposed and distinguish it from details that are preliminary, supplied by others, or subject to later project confirmation. This gives the team a clear basis for revisions before production rather than relying on assumptions after materials are prepared.
Shop drawings do not automatically replace architectural coordination, field verification, code review, or an installer’s project responsibilities. If a project has a required standard, authority review, structural condition, access-control system, weathering detail, or other site-specific obligation, identify it explicitly so the responsible parties can coordinate it.
1. Confirm what the drawing is measuring
One of the most common sources of confusion is treating every width and height as the same dimension. A rough structural opening, finished masonry opening, existing frame opening, frame outside dimension, door-leaf size, and clear passage are different references. The drawing should make clear which condition is being used and which dimensions remain subject to field verification.
Also confirm the finished floor level, sill or threshold condition, wall and jamb construction, frame depth, available headroom, nearby trim or cladding, and the interior and exterior faces of the opening. A door can look correct in elevation while still conflicting with the actual wall build-up or finished threshold.
The custom iron entry door project checklist explains the broader opening and site information that should be assembled before fabrication. Use it alongside the drawing rather than assuming a reference image contains those details.
2. Review more than the front elevation
A front elevation is essential for proportion and decorative intent, but it is only one view of a door system. Depending on the project, the drawing package may also need sections, plan information, frame depth, threshold and sill relationships, swing direction, handing, hardware preparation, and notes that explain the proposed components.
This is particularly important where the door meets a deep wall, a finished stone surround, an existing frame, a step, a drainage plane, or a change in interior and exterior floor levels. The construction around the frame is part of the coordination question; it should not be inferred from a decorative elevation alone.
3. Confirm configuration, handing, and usable opening
The drawing should state whether the project is a single hinged door, double door, French door, pivot door, Dutch door, or another configuration. For hinged leaves, review swing and handing. For double doors, identify the active and inactive leaf and the intended operation. For pivot layouts, confirm the pivot location and usable clear opening rather than judging clearance only from the overall panel width.
Configuration also affects the relationship between leaves, the frame, glass divisions, hardware, stops, closers, and the route through the opening. A wide or tall design should not be treated as a standard configuration scaled up without reviewing handling, hardware coordination, frame detail, and site conditions.
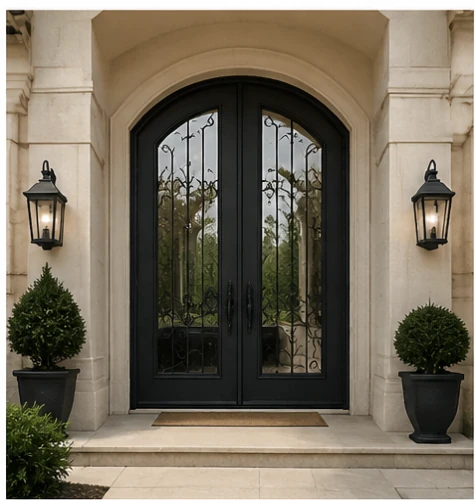
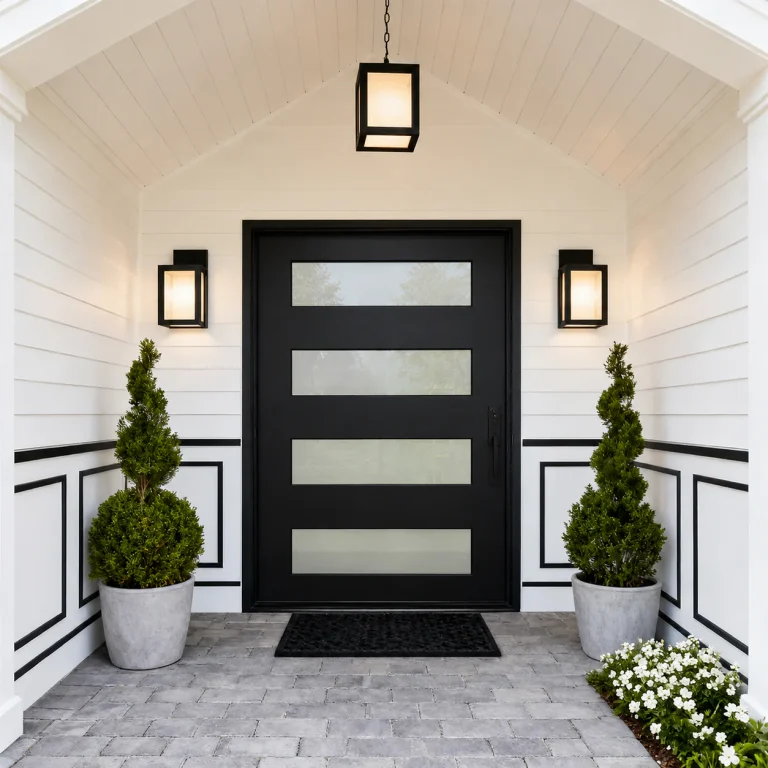
For early configuration discussion, compare custom French door references and custom Pivot door references with the actual project opening. The references show possible visual directions; the coordinated drawing defines the project-specific arrangement.
4. Coordinate frame, threshold, and adjacent construction
The frame is not separate from the opening around it. Review frame depth, jamb condition, threshold height, sill, weather exposure, drainage considerations, anchoring zones, cladding returns, and the relationship to finished surfaces. Where a detail depends on work by another trade, the drawing should identify the coordination point rather than implying that it is already resolved.
Do not assume that a particular threshold, flashing approach, sealant joint, or anchoring method is correct for every building. The proposed solution must be reviewed against the actual construction, local project requirements, and assigned responsibilities.
5. Check glass, sidelights, transoms, and sightlines
Glass affects the visual balance of the elevation as well as privacy, daylight, weight, safety considerations, and the coordination of bars or decorative ironwork. The drawing should show the intended glass locations, divisions, sidelights, transoms, and any priority for symmetry or sightline alignment.
When final glazing is not yet selected, state that clearly. Terms such as clear, tinted, textured, obscure, or insulated describe a direction, not necessarily a complete project specification or verified performance result. The final glass construction and any applicable requirements must be confirmed for the project.
6. Lock down hardware preparation early
Locks, handles, hinges or pivots, closers, stops, cylinders, access-control preparation, and the relationship between active and inactive leaves can affect the door before fabrication begins. The drawing review should identify what is supplied, what is selected, and what technical information is still required.
When hardware is supplied by another party, provide the manufacturer, model, dimensional drawing, and required preparation whenever possible. A visual product image can establish a style preference, but it may not show the dimensional information needed for a custom frame or leaf.
7. Review decorative pattern as a coordinated layout
Ornamental ironwork should be reviewed with the full configuration in view. A scroll, grille, arch, or geometric pattern that looks balanced on one panel may need adjustment across paired leaves, sidelights, transoms, or a different opening proportion. The approved elevation should identify the intended relationship between decorative elements and structural divisions.
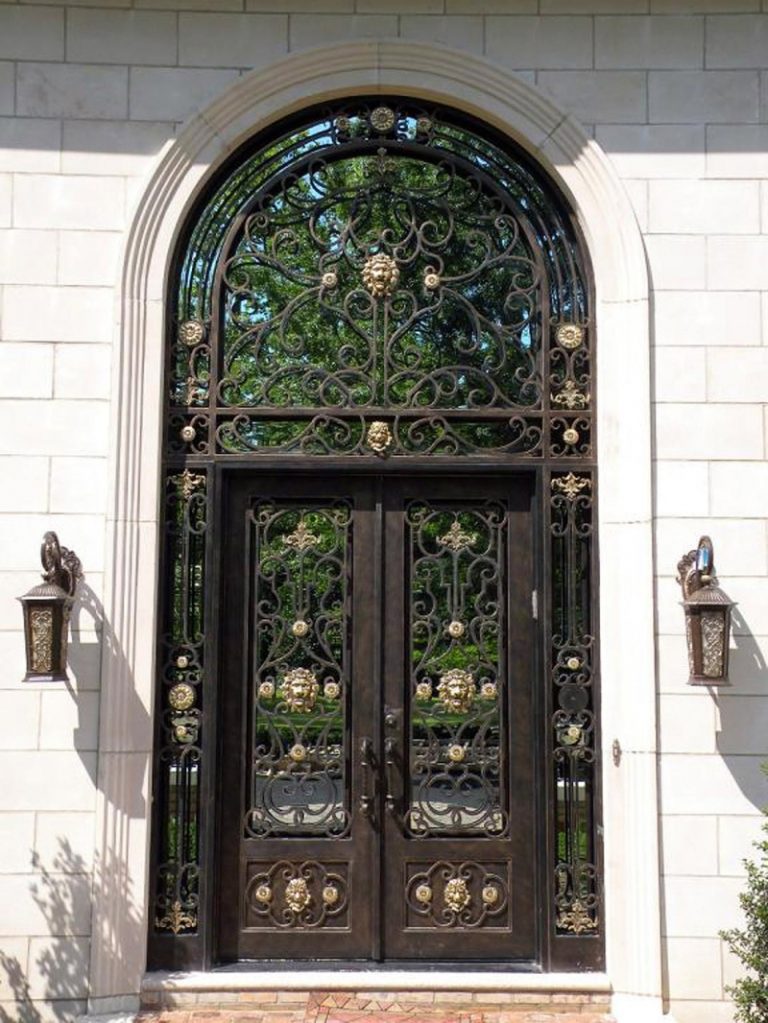
Reference designs are useful at this stage, particularly the custom wrought iron door collection. They should communicate design direction, not be copied into a different opening without checking proportion, operation, glass layout, and the final drawing.
8. Record what is confirmed and what is still open
A well-managed drawing review makes uncertainty visible. Examples include preliminary field dimensions, hardware not yet selected, glass still under review, finish sample pending, an unknown shipping route, or project documentation that has not been provided. These are not failures of the process; they are items that need an assigned next step before fabrication or final approval.
The custom iron door quote scope guide explains why those open items can affect a proposal. It is better to record an assumption in writing than to let a drawing appear more final than the available project information supports.
9. Use a controlled review sequence
A practical sequence is to confirm the opening reference and configuration first, then review frame and threshold relationships, glass and decorative layout, hardware preparation, finish direction, delivery conditions, and remaining responsibilities. When a key item changes, the relevant drawing and proposal should be reviewed again before production proceeds.
Keep comments traceable to a specific drawing view, note, or project question. A vague request to “make it work” is difficult to coordinate; a marked issue about the opening, handing, hardware, or threshold gives the project team something concrete to resolve.
The documented custom iron door manufacturing process provides workshop context for how drawings lead into production stages. It does not mean every project uses identical construction, components, test criteria, or installation methods.
Shop drawing review questions
Are the dimensions final when a shop drawing is first issued?
Not necessarily. The drawing should state whether dimensions are verified, preliminary, or awaiting field confirmation. Fabrication dimensions should not be authorized from an assumed opening condition.
Does the shop drawing confirm code compliance or tested performance?
Not automatically. If a project requires a specific code, standard, test result, or authority review, identify that requirement before quotation and drawing approval so it can be evaluated for the proposed project.
What should an architect or builder provide for hardware supplied by others?
Provide the exact hardware manufacturer, model, technical drawing, and required preparation when available. This information is more useful than a photo because it supports coordinated fabrication details.
Can one reference design be used for a different opening?
It can provide visual direction, but the layout must be checked for the actual opening, configuration, operation, sightlines, glass, hardware, and wall conditions. It is not a fixed specification.
What happens after the drawing is approved?
The approved drawing becomes the project reference for the proposed work. Changes to confirmed dimensions, design, glass, hardware, finish, or site conditions should be raised for review rather than assumed to be included unchanged.
Start with the project information you have
Send the current opening information, project location, intended configuration, design references, known glass and hardware requirements, timing, and any items still under review. The first RFQ can establish the project discussion; the form does not accept direct file uploads, so drawings and images can be shared after the sales team replies.
For published business information and claim boundaries, review Company Facts. Then request a project-specific custom iron door quote.