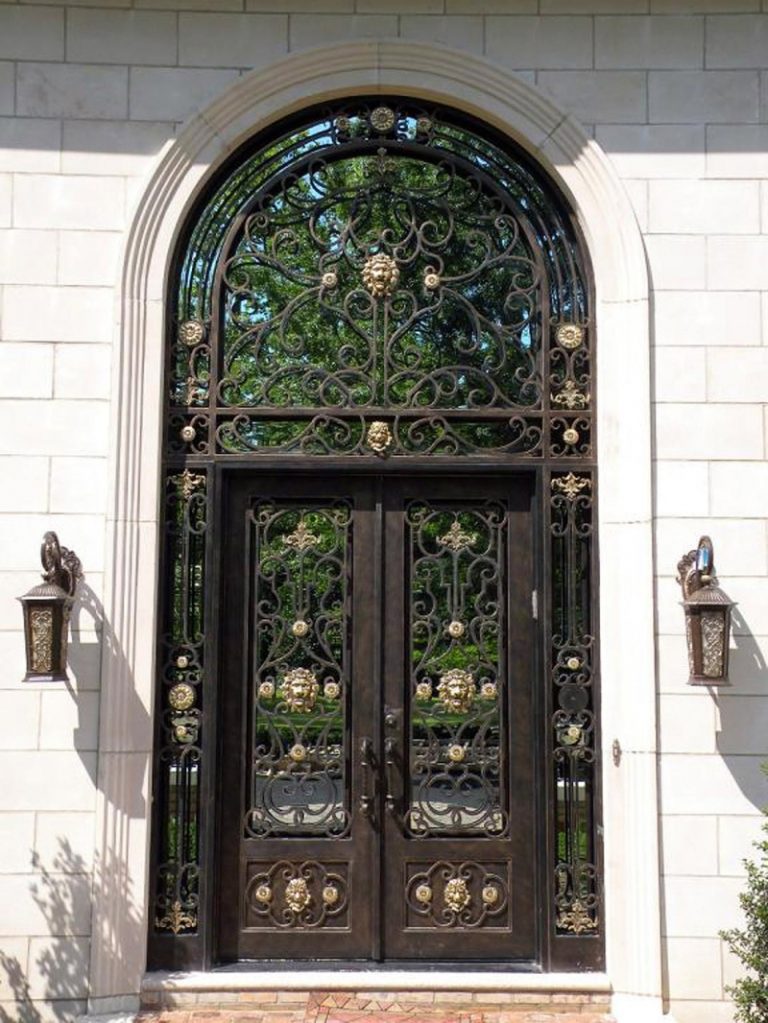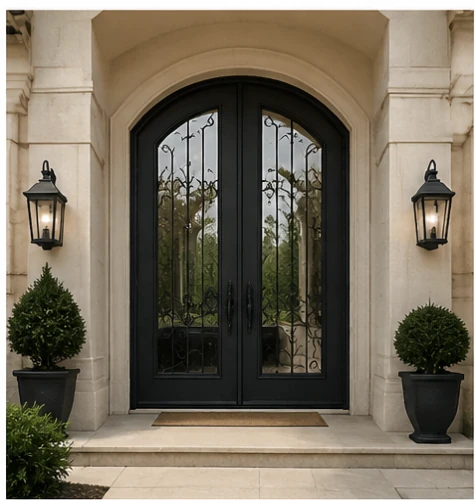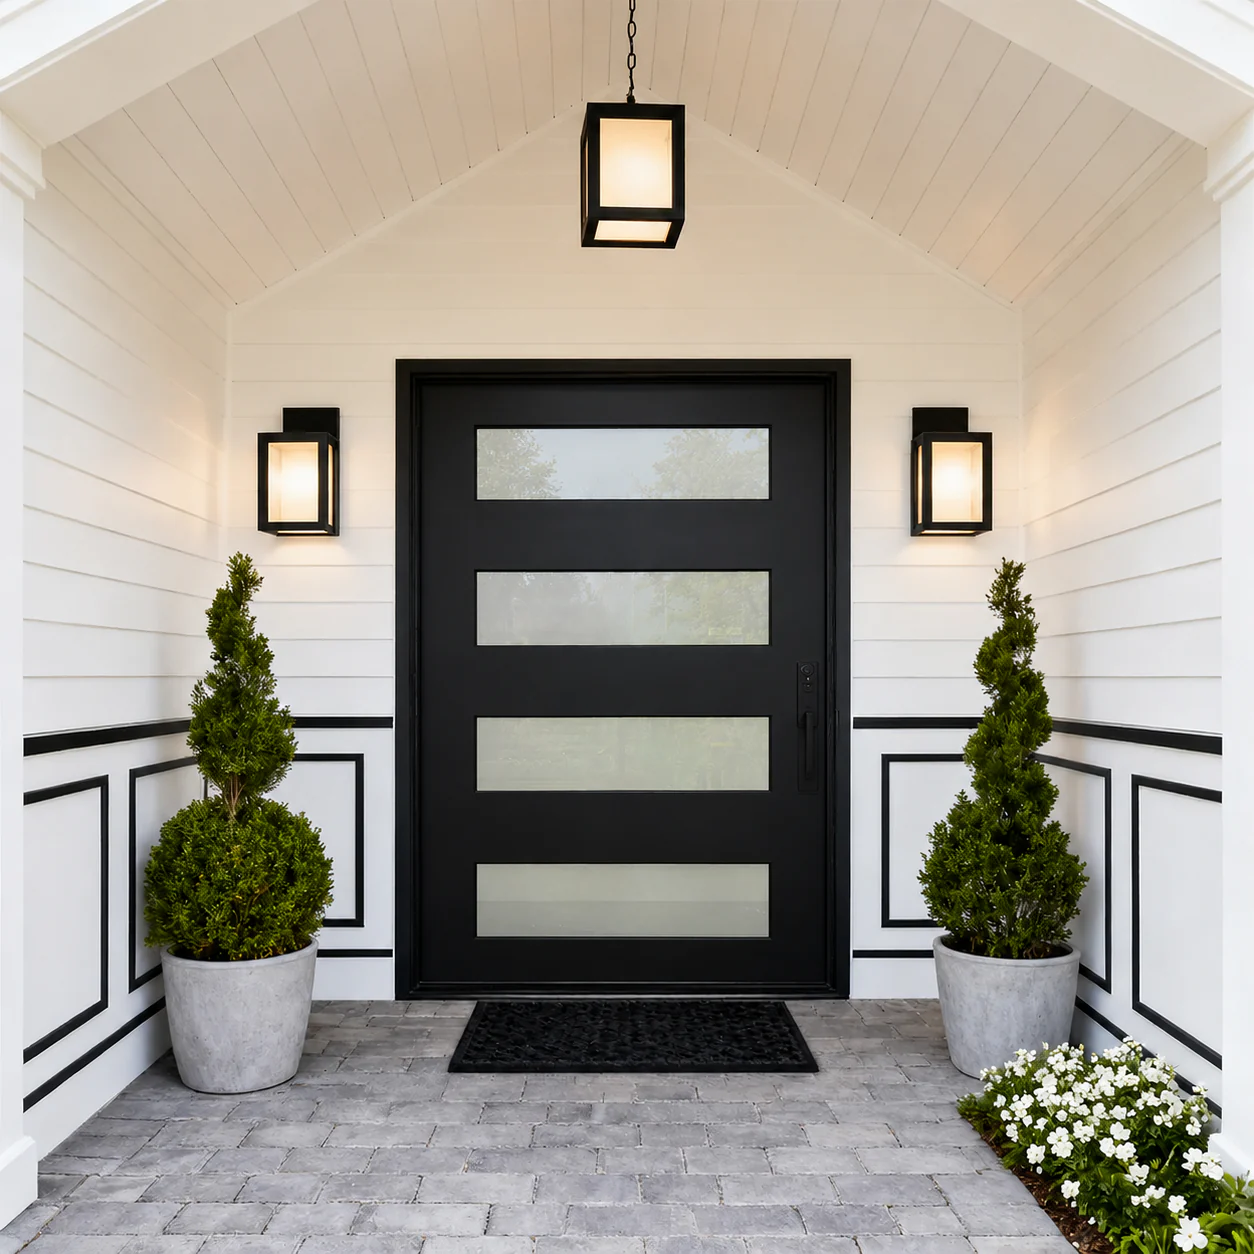
Choosing between a pivot door and a hinged door should begin with the project conditions, not only a front-elevation image. A wide, minimal entrance may suggest a pivot configuration, while a traditional composition may suggest hinges. Either impression can change once the opening, usable passage, finished floor, frame, intended operation, glazing, hardware, delivery route, and installation plan are reviewed together.
For a made-to-order entry, the useful question is not “which option is better?” It is “which configuration fits this opening and the way the project needs the door to work?” This guide explains the decisions that should be resolved before a custom door quotation and approved drawing.
What is the practical difference between pivot and hinged doors?
A hinged door rotates from hinges at one side of the frame. The swing direction, handing, hinge preparation, latch or lock position, and relationship to nearby walls or steps are part of the design. Single and double hinged doors can be developed in many visual styles, including glazed iron entry doors, French-style compositions, sidelights, and transoms.
A pivot door rotates around a pivot system positioned away from, or near to, the outer edge of the panel. The pivot location affects the movement path and the clear passage through the opening. The visible panel can appear simple, but the final configuration still requires coordinated decisions about the opening, frame, proposed pivot system, glazing, hardware, floor condition, and installation method.
Neither configuration is a default upgrade over the other. A pivot door is not simply a larger hinged door, and a hinged door should not be selected only because it is familiar. The appropriate choice depends on the project brief and the final approved drawing.
Start with the opening, not the door image
Before discussing a configuration, establish what is actually being measured. A rough structural opening, a finished masonry opening, an existing frame opening, and a desired door size are not interchangeable. A useful enquiry records the opening width and height, jamb and wall construction, frame depth, finished floor level, threshold condition, available headroom, and any nearby trim, columns, steps, or walls.
On a renovation, photographs should show the complete opening from both sides and identify anything that will remain in place. On a new build, the architectural drawing and the actual site condition should be compared before fabrication approval. The goal is to prevent a visual concept from becoming a quotation based on assumptions.
For a broader project checklist, see how to specify a custom iron entry door. It explains the information that should move from an early brief into the coordinated drawing.
Compare clear passage, not only overall width
Overall opening width does not by itself describe the passage that people will use. A hinged configuration needs its leaf sizes, swing and frame details considered. A pivot configuration needs the proposed pivot location and movement path considered. Sidelights, transoms, meeting stiles, handles, stops, and surrounding finishes can also change how the entrance feels and functions.
Ask the design team to show the intended clear passage on the drawing rather than relying on a front elevation alone. This is especially important where the entry will be used for daily access, moving furniture, accessibility planning, or a defined arrival sequence. The final answer belongs to the specific opening and proposed components, not to a generic online dimension.
Consider movement, traffic, and the space around the door
How the door moves matters on both sides of the wall. For a hinged door, confirm inward or outward swing, left or right handing, the active and inactive leaf on a pair, and the relationship to furniture, circulation, steps, railings, or landscaping. For a pivot door, confirm the intended operation, the panel movement path, and how users will approach and pass through the opening.
A drawing should also identify the selected handle direction, lock or access-control concept, stops or closers where applicable, and the space needed to operate the door comfortably. These are project questions, not details to leave until fabrication is underway.
Coordinate the frame, support, and hardware as one system
The frame, door panel, operating hardware, glass, and surrounding wall work together. The exact construction and reinforcement cannot be determined from an inspiration image. They depend on the proposed design, panel arrangement, selected hardware, glazing, site condition, and the performance or code requirements stated for that project.
For a pivot configuration, the final drawing should identify the proposed pivot arrangement and its relationship to the panel, frame, floor, and opening. For hinged doors, it should identify hinge locations, handing, swing, hardware preparation, and the active/inactive leaf arrangement where relevant. If a lock, handle, closer, or access-control component is supplied by another party, its exact model and technical information should be reviewed before production preparation.
Our custom iron entry door manufacturing process shows the workshop stages behind a project. It is process context, not a fixed construction specification for every custom door.
Do not separate appearance from glazing and privacy
Pivot and hinged doors can both use different glazed compositions, but glass should be decided as part of the entry system. The visual division of glass, privacy direction, daylight, safety requirements, insulation expectations, weight, cleaning access, and local requirements may all affect the final proposal. Decorative texture or an online reference image alone does not establish performance.
Describe the intended visual result and the privacy requirement separately. For example, a client may want broad daylight at the entry while reducing direct views from a particular approach. That is more useful than naming a glass look without explaining its purpose. Where exact colour, texture, or privacy is important, the project should confirm the proposed material rather than relying only on a screen image.
Use each configuration for the architectural idea it supports
A pivot door can support a clean, continuous panel composition or a deliberate architectural gesture. A hinged door can support a single-panel entry, a pair with a meeting stile, or a more divided composition with sidelights and transoms. Those are visual starting points, not rules: a restrained facade can use hinges, and a detailed facade can use a pivot arrangement if the project conditions support it.
Use images to explain proportion, linework, glazing direction, and the relationship to the surrounding elevation. Then separate the visual intent from the parts that require engineering, component selection, site measurement, and drawing approval. This is the most reliable way to keep a reference image useful without treating it as a fixed product package.
Our custom pivot door reference is one visual starting point for discussing a project. It does not represent a fixed size, fixed hardware package, price, delivery date, certification, or completed installation claim.
Questions to answer before requesting a quote
- What is the project location and stage: concept, drawing coordination, construction, or renovation?
- What are the opening dimensions, and are they preliminary or site-verified?
- Is the intended configuration pivot, hinged, or still open for discussion?
- What clear passage and daily operation does the entry need to support?
- What is the desired swing, handing, approach, and surrounding circulation?
- Which reference images best express the proportion, glazing, linework, and finish direction?
- What glass, privacy, hardware, finish, weather exposure, or required-standard questions need review?
- Who will coordinate the approved drawing, installation scope, delivery access, and final site verification?
Not every item must be final before the first conversation. The important point is to identify what is confirmed and what is still preliminary. That lets the quotation distinguish agreed requirements from matters that need follow-up.
How to turn the comparison into a project brief
Start a project-specific RFQ with the information currently available: location, quantity, opening status, configuration direction, reference images, timing, and a short description of the entry. The form does not accept file uploads. After the sales team replies, drawings and reference images can be shared for project review.
If the visual direction is still open, say so. A practical quote brief can ask for comparison of pivot and hinged configurations rather than forcing an early choice. The response and subsequent drawing process should then make the assumptions visible before any production approval.
For additional context on the company and the claim boundaries used across product references, visit Company Facts.
Frequently asked questions
Is a pivot door always the right choice for a wide entry?
No. Width alone does not decide the configuration. The opening, intended clear passage, panel movement, proposed hardware, frame, finished floor, support, glazing, site access, and project requirements must be reviewed together.
Can a reference image be copied exactly?
A reference image can define visual direction, but it rarely contains every detail needed for fabrication. The actual opening, operation, components, and approved drawing determine the project-specific configuration.
When should the choice between pivot and hinged doors be final?
The direction can be discussed early, but the configuration should be confirmed through the quotation and coordinated drawing process, after the relevant opening and component information has been reviewed.
Can I submit an enquiry before I have final drawings?
Yes. Start with the information available and state what remains preliminary. After the sales team replies, drawings and reference images can be shared for review.