Project context
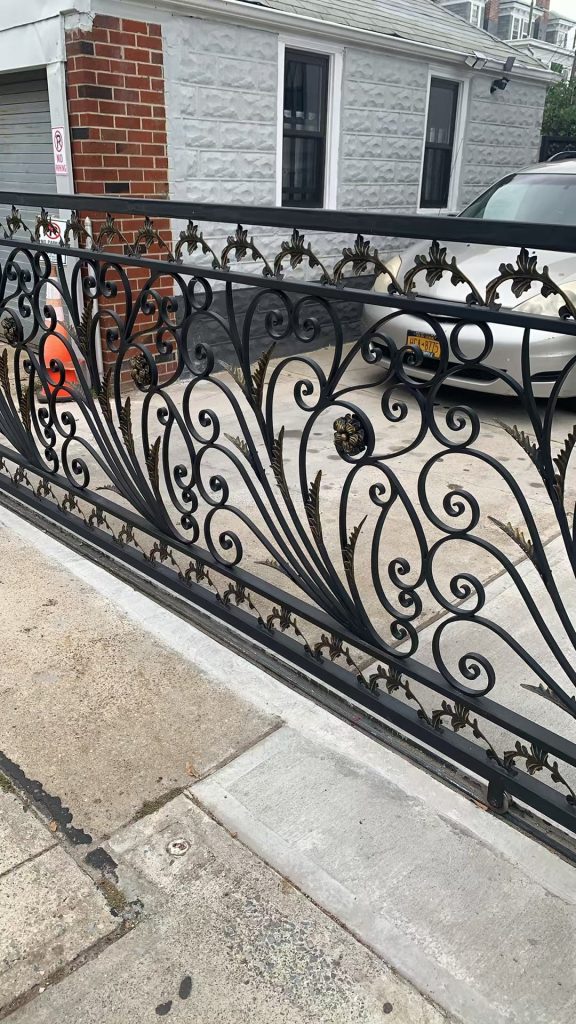
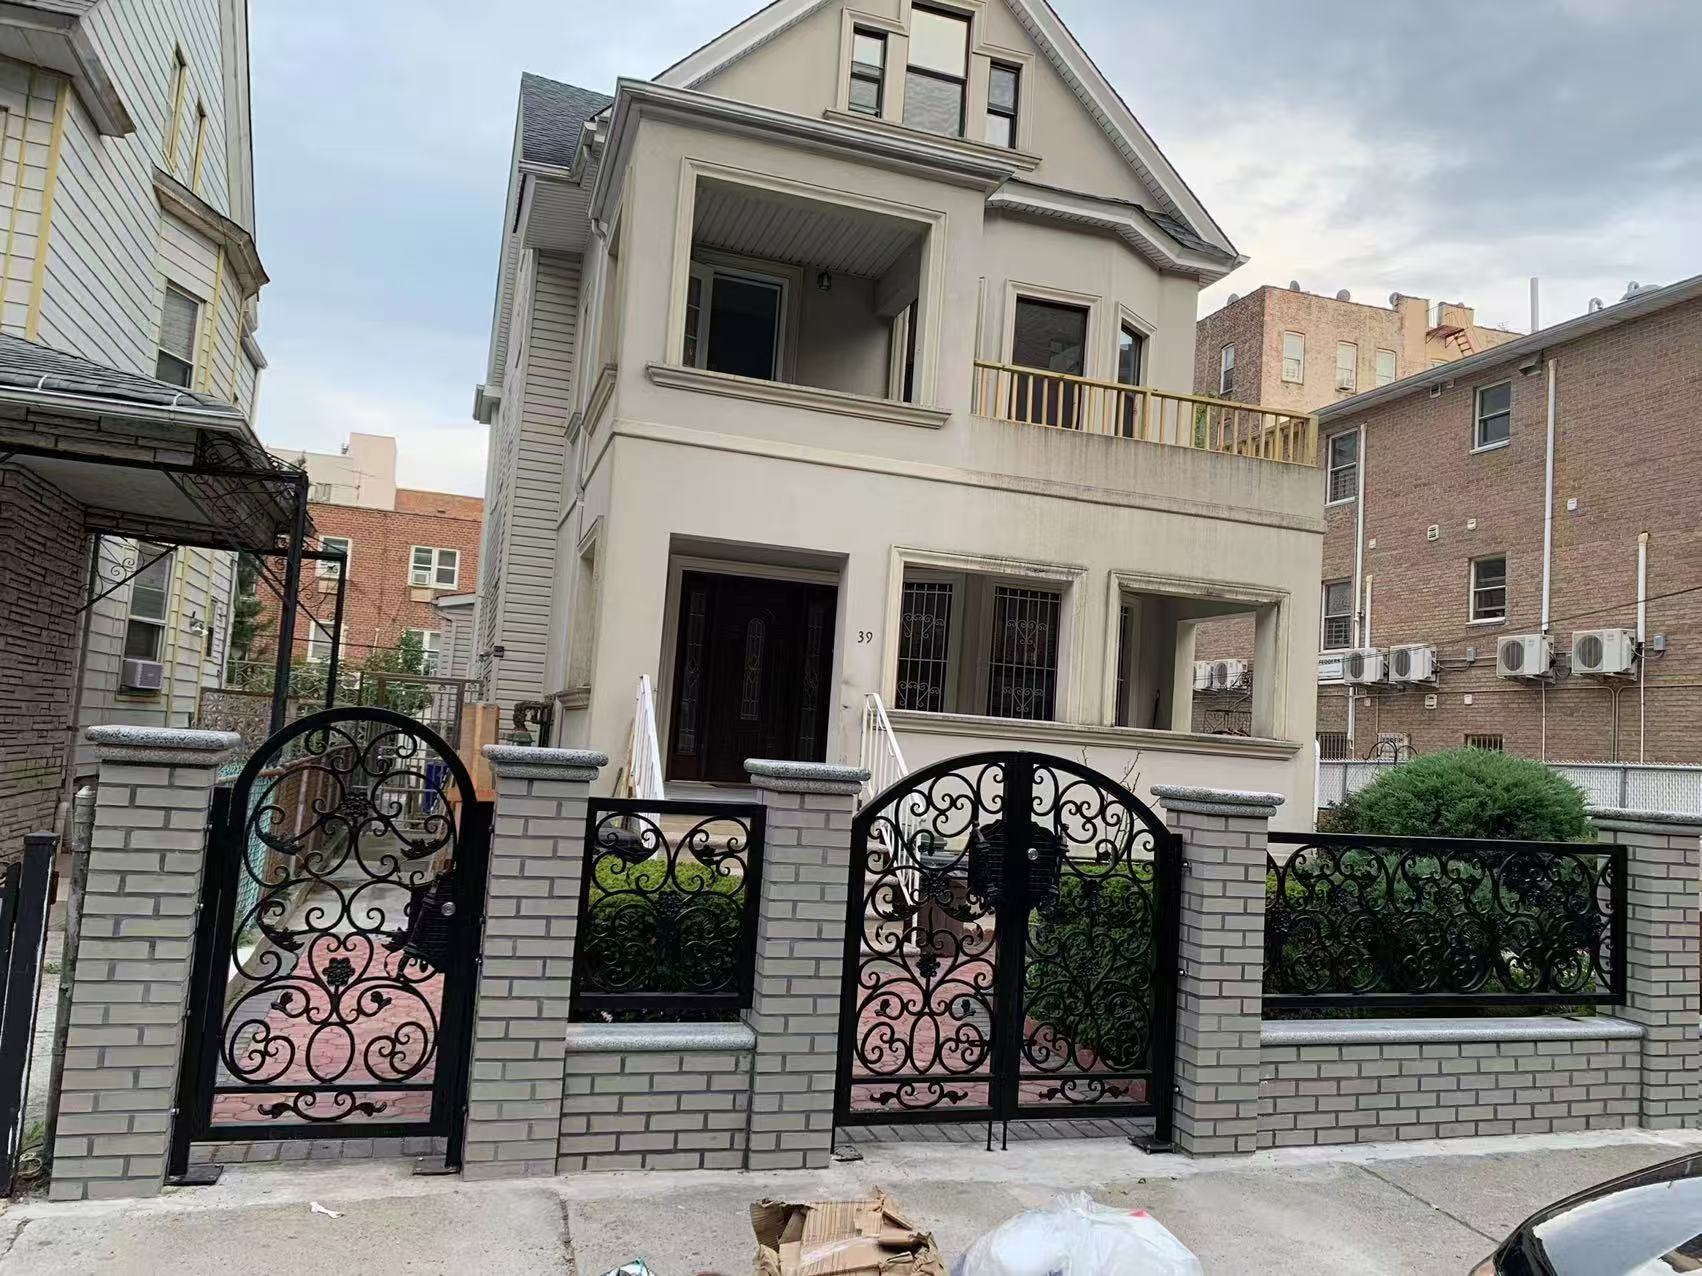
This residential project pairs an ornamental metal gate with adjoining fence panels. The installed photographs show how the entry opening, perimeter line, masonry, planting, and decorative pattern read together at architectural scale.
What the photographs show
The gate and fence share a coordinated visual language while adapting to different panel widths. The central entry receives a stronger decorative emphasis; the repeating perimeter panels establish continuity without competing with the residence.
Specification considerations
- Confirm the clear opening, post or pier conditions, swing, grade, and vehicle clearance.
- Coordinate pattern spacing where gate leaves meet fixed fence panels.
- Review hinge, latch, access-control, drainage, and finish requirements for the actual exposure.
The available records do not include publishable dimensions or client-identifying information, so this case study documents the visible design and installed context only.