Project Overview
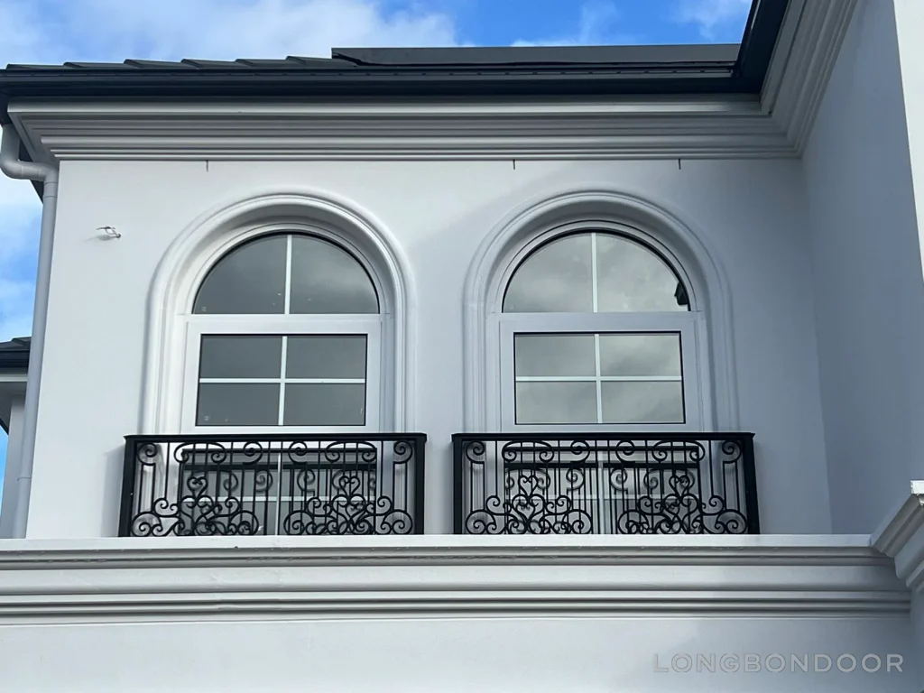
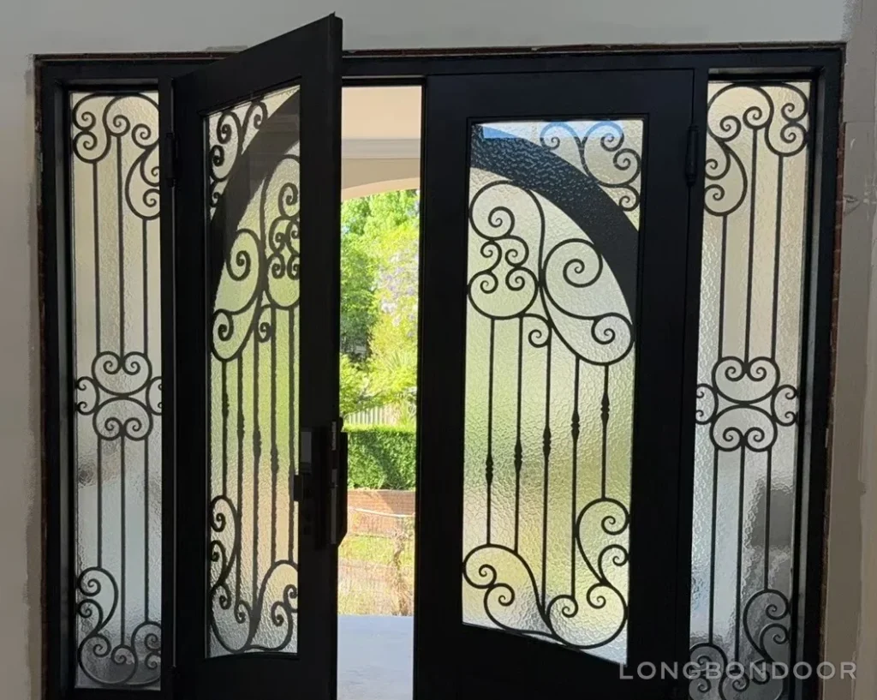
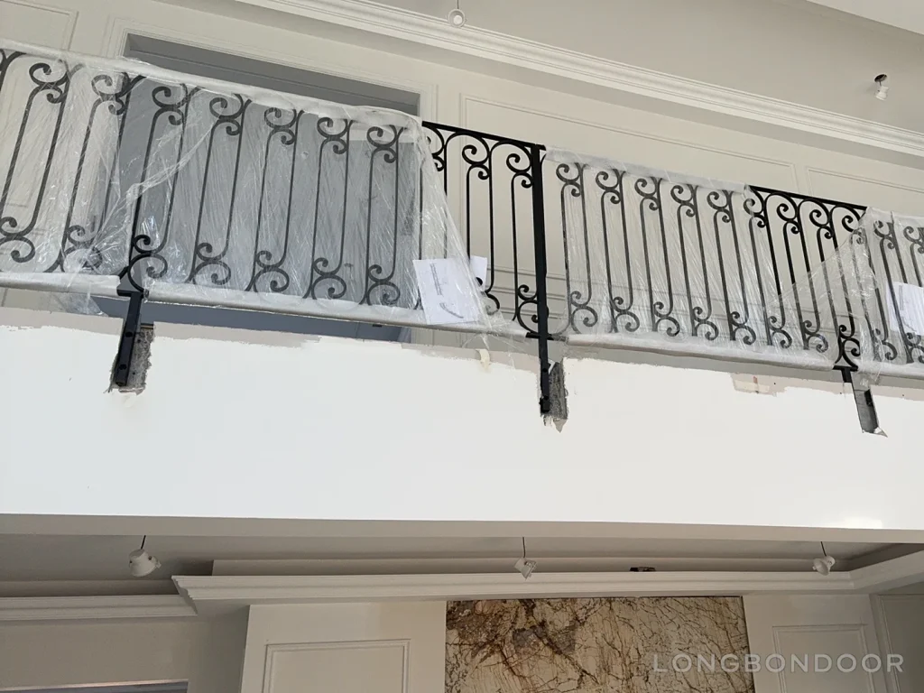
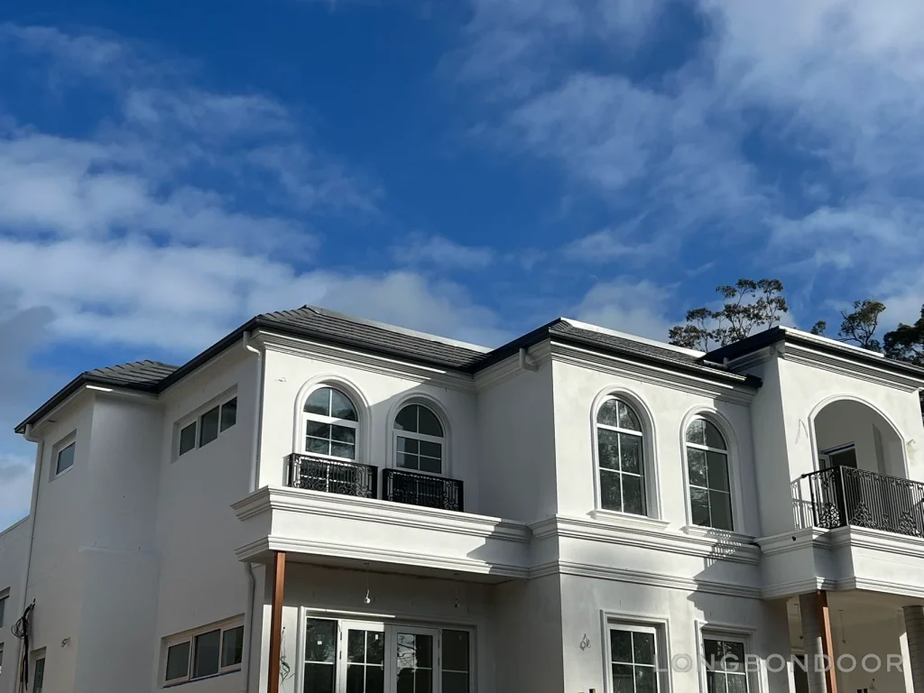
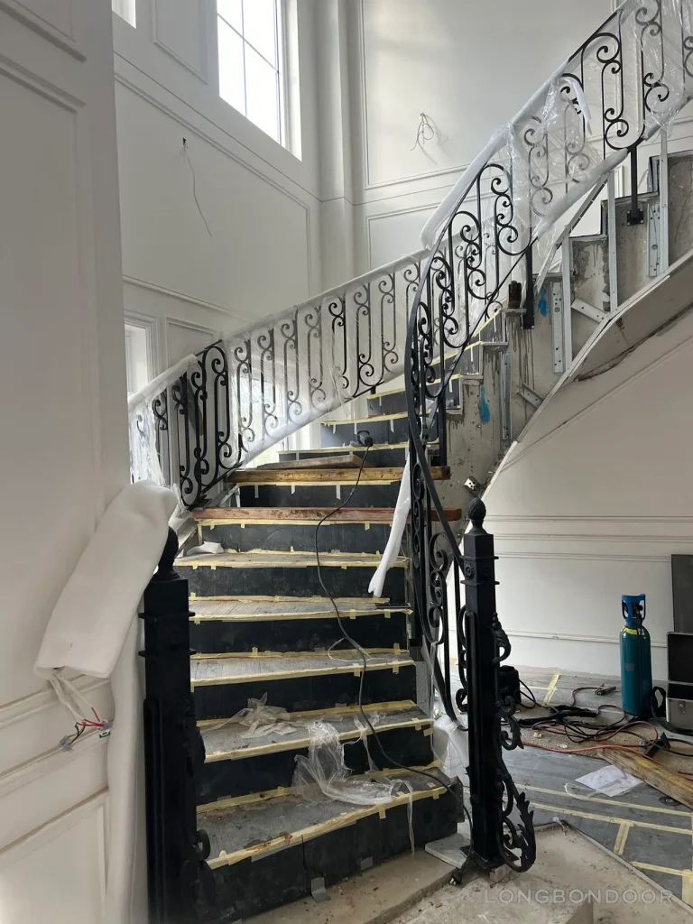
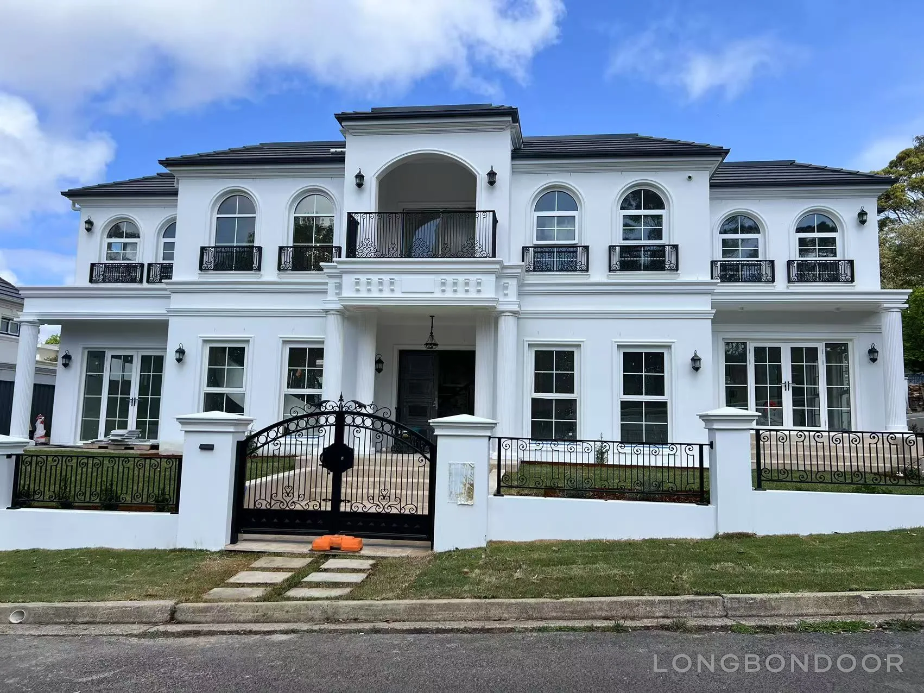
The selected images connect multiple ornamental elements at the same white Australian residence. Exterior views show the gate, fence, entry doors, and balcony railings, while interior views document stair and landing railings during fit-out.
Design Language
Black scrollwork repeats across the street boundary, arched-window balconies, glazed double entry doors, and interior railing sections. The photographs support a coordinated visual-language narrative without establishing the exact material or finish specification.
Fabrication Context
No workshop fabrication sequence is included in the selected set. Content should remain focused on the visible scrollwork pattern, assembled panels, and relationship between the different architectural elements.
Installation Context
The exterior is shown in installed views, while the interior landing and staircase images retain protective wrapping and site tools. These interior photographs must be described as fit-out or installation-stage views rather than clean completion images.