Dutch Doors
Black Dutch Door with Arched Glass and Side Lights – DUT-D-001
Model: DUT-D-001
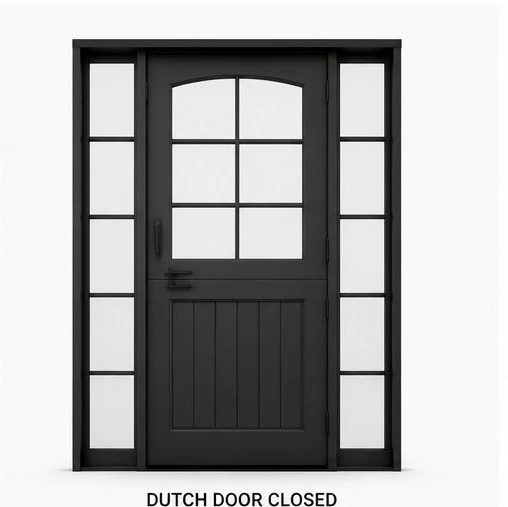
Custom black Dutch entry door with a curved glazed top, divided sidelights, and independently opening upper and lower panels.
 DUT-D-001
PRODUCT OVERVIEW
The Art of Dutch Doors
Design overview
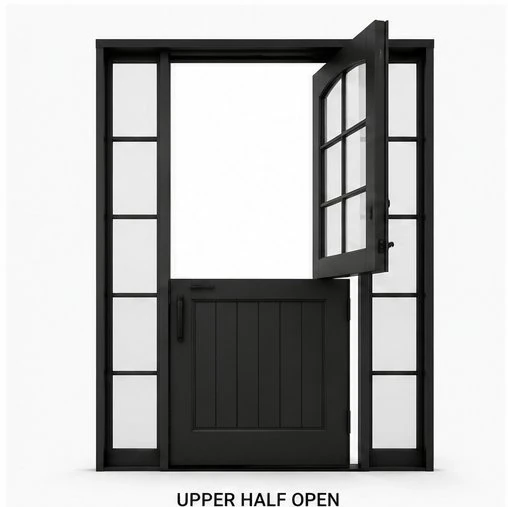
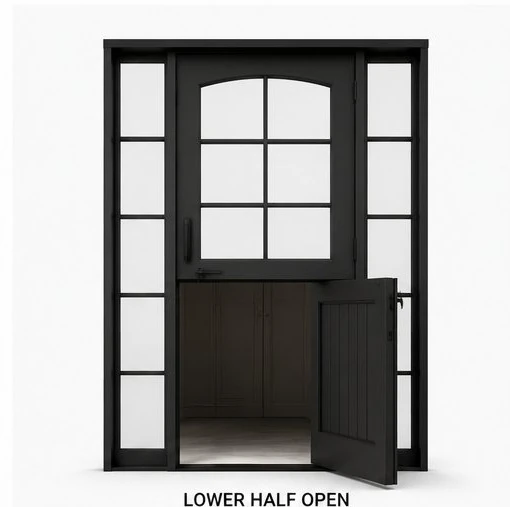
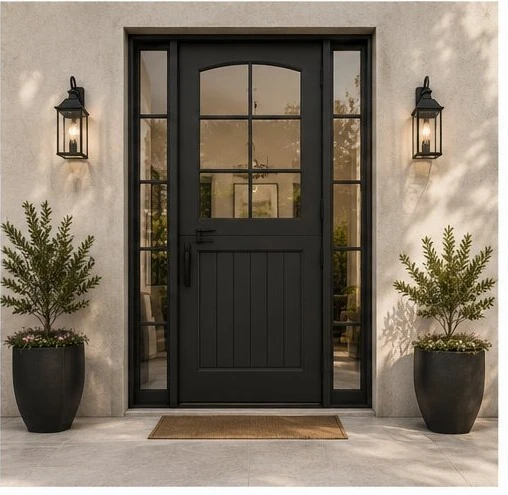
Black Dutch entry door with a curved-top glazed upper section, separate upper and lower door operation, and full-height divided sidelights. The reference views show the door closed, the upper half open, the lower half open, and installed in a residential entry.
Common manufacturing reference
LONGBONDOOR primarily uses Q235 carbon steel for custom iron doors and architectural metalwork. A commonly used insulated glass configuration is 5 mm glass + 9 mm sealed air space + 5 mm glass, with a nominal overall thickness of approximately 19 mm.
These are common options, not fixed specifications for this reference design. Final steel grade, thickness, opening dimensions, frame structure, glass type and safety treatment, hardware, finish, installation requirements and delivery scope are confirmed through the approved project drawings and quotation.
Request a tailored quote
Send the opening dimensions, project location, preferred upper/lower split, glazing direction, hardware requirements and any drawings through the RFQ form. Please reference product code DUT-D-001.
SPECIFICATIONS
Technical Specifications
| Material | Q235 Steel |
|---|---|
| Surface Finish | Powder Coating |
| Dimensions | 1500mm W × 2400mm H |
CUSTOMIZATION
Tailored to Your Vision
Customization is reviewed against your drawings, opening information, and project requirements. Design direction, dimensions, and finish references remain subject to written confirmation in the approved project documents.
Design
Share reference images or architectural drawings. Available ornamental patterns are reviewed with the project brief before a design is confirmed.
Size
Provide the intended opening dimensions and relevant site conditions. Final fabrication dimensions must be confirmed on the approved project drawing.
Finish
Discuss the preferred color, sheen, visual effect, exposure, and maintenance expectations. The selected finish direction is recorded for written approval before production.
PROJECT INQUIRY
Specify This Door for Your Project
Share your opening size, finish, glass, and hardware requirements. Our team will prepare a project-specific quotation.