Project Overview
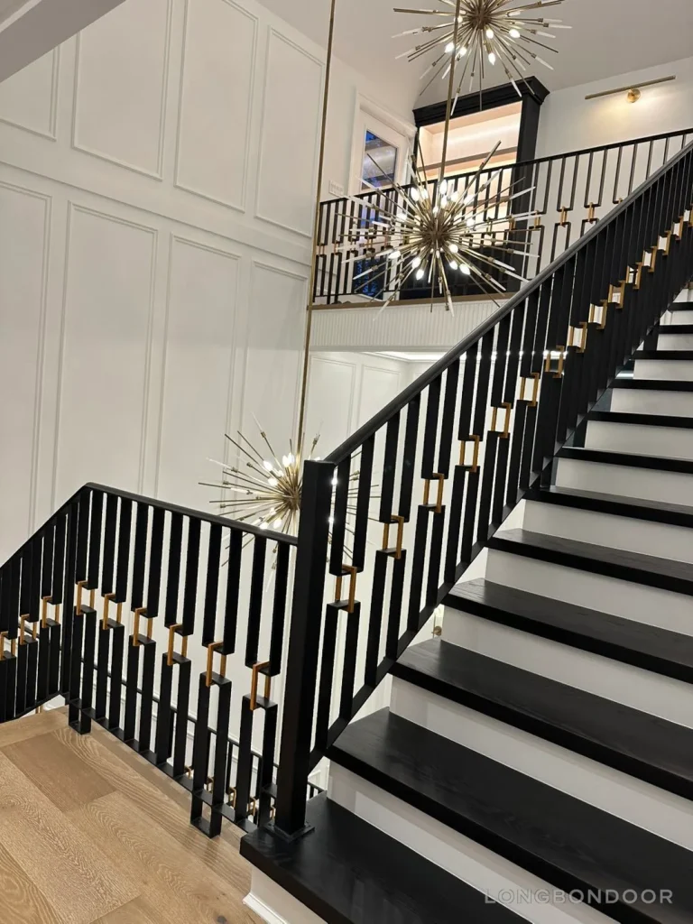
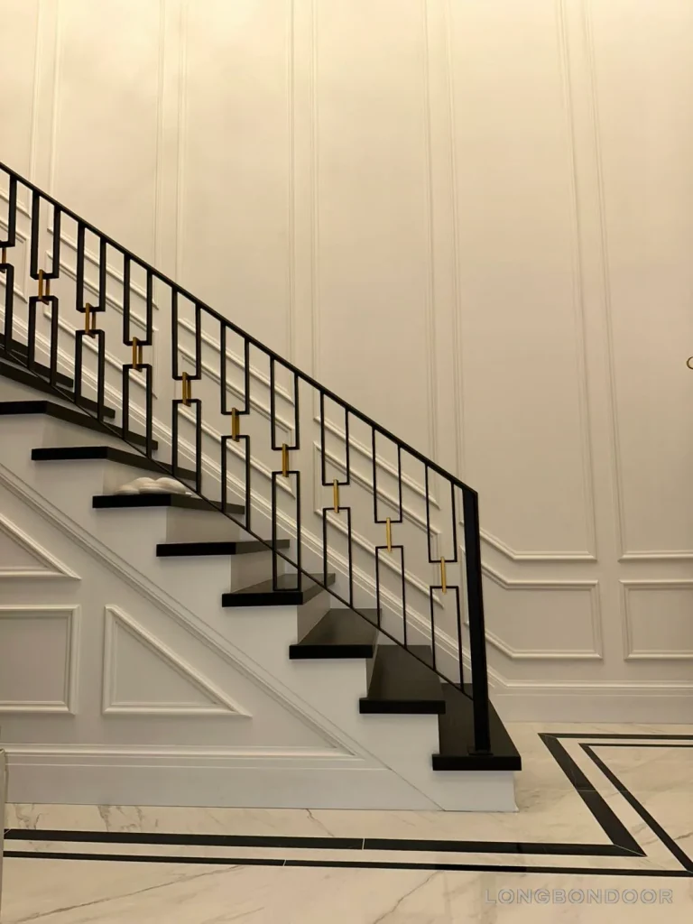
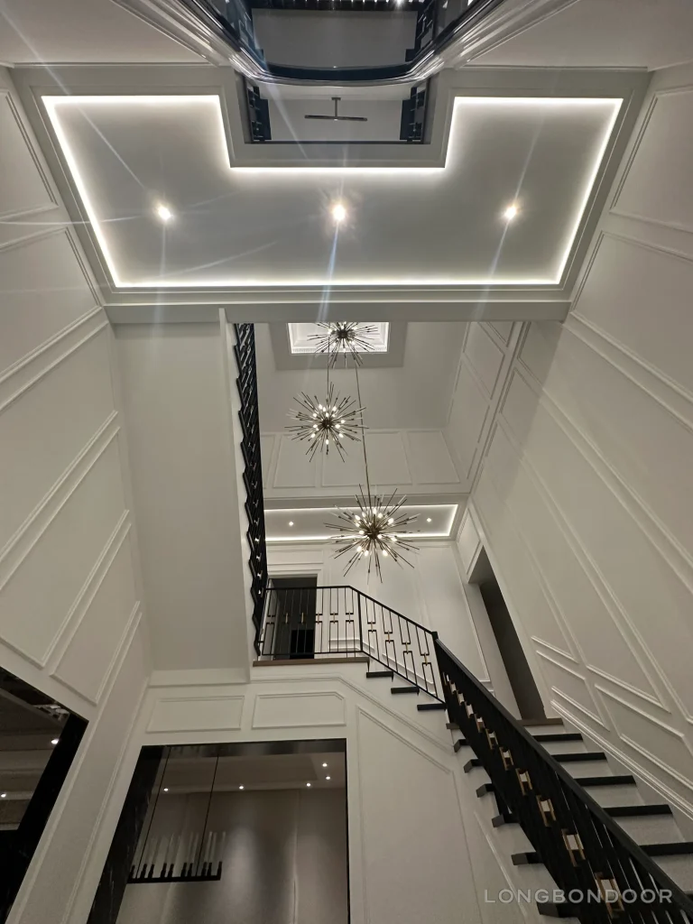
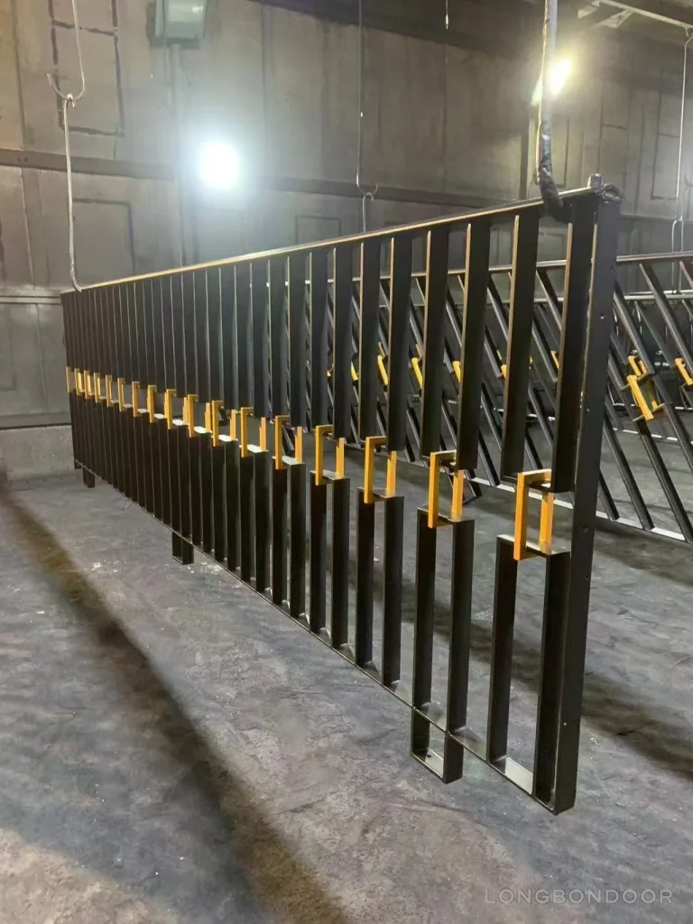
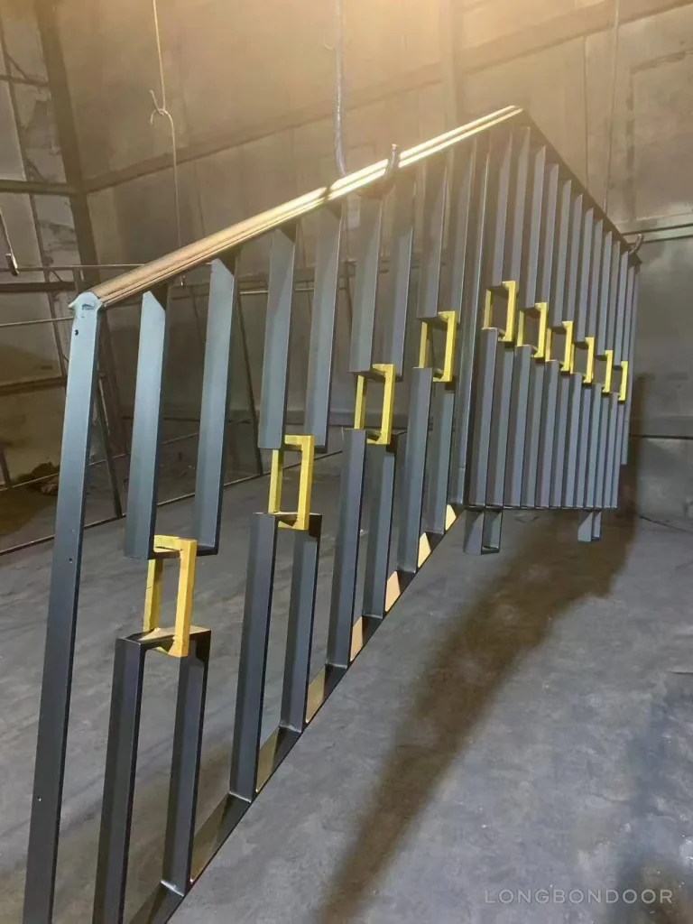
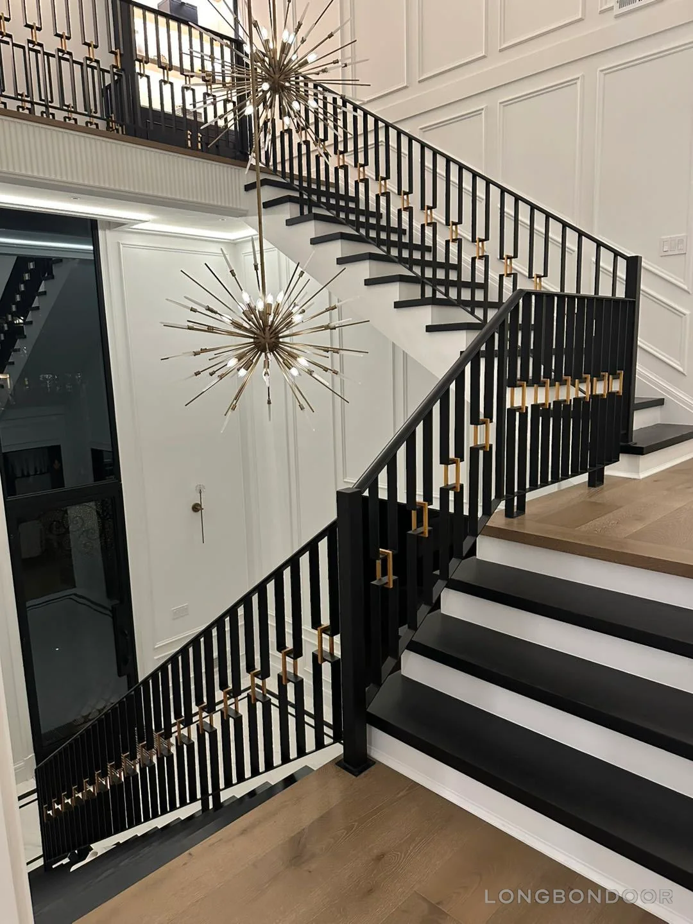
This photo set pairs workshop-stage views of apparently related black-and-gold geometric railing sections with installed views in a bright multi-level interior. The images do not independently prove that every workshop view belongs to the same installation, and the location is limited to the United States because no verified state, city, or client information is available.
Design Language
The railing uses open rectangular geometry, black framing, and small gold-colored accents that repeat across stair flights and landings. These are visual descriptions and do not identify a specific metal, plating, coating, or final color process.
Fabrication Context
Two workshop images show apparently related railing sections during finishing and in an unfinished state. They offer limited process context but do not establish same-project provenance, fabrication method, material grade, production schedule, or final finish specification.
Installation Context
Installed photographs show the railing continuing between flights and around the tall atrium. The workshop and site views may be presented together only with their stages clearly distinguished and without asserting a verified production-to-installation sequence, date, exact location, or performance claim.