Project context
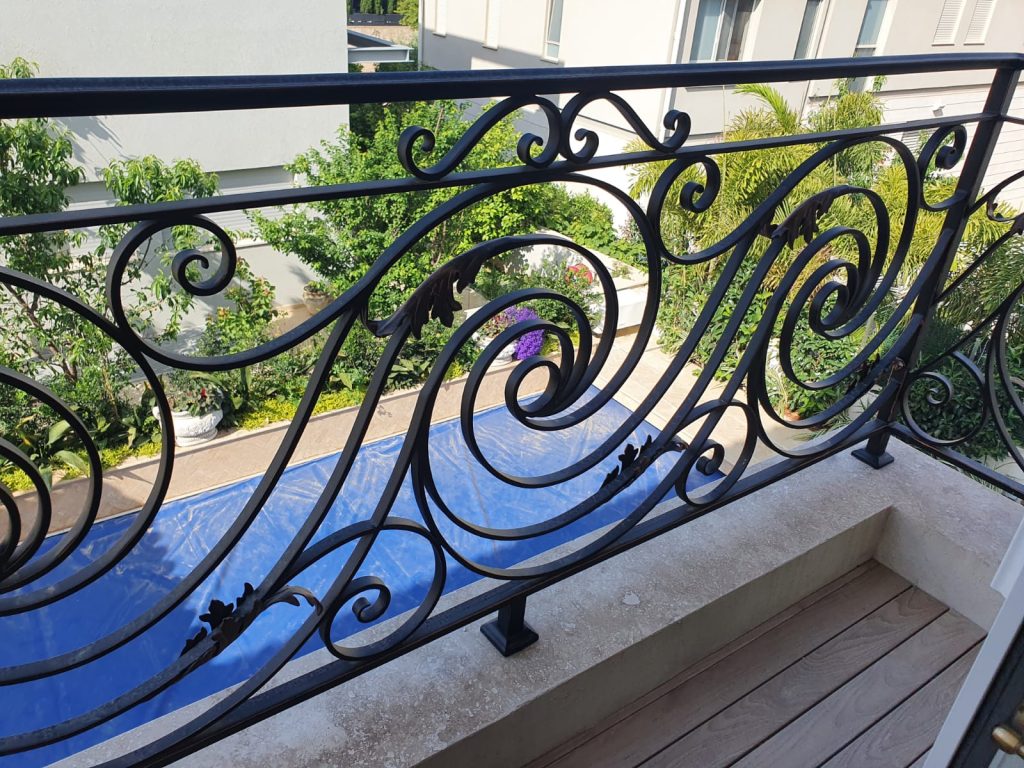
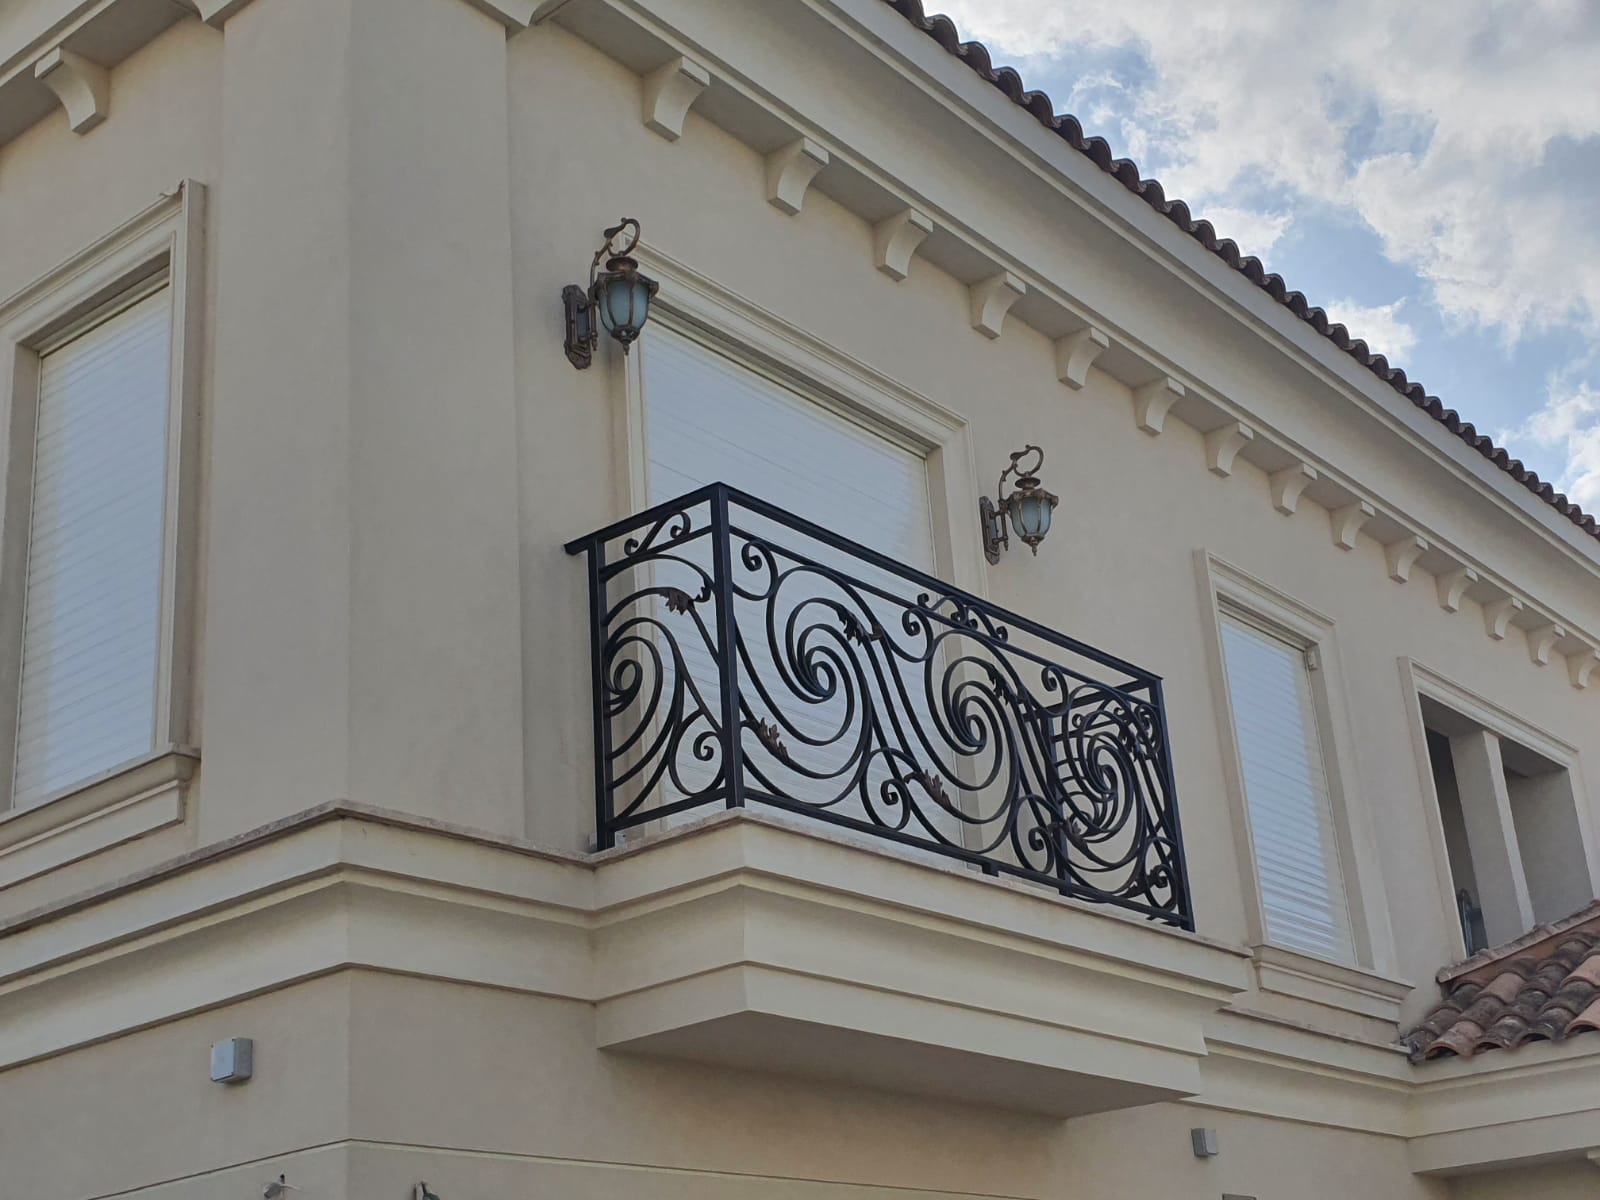
This residential balcony railing is documented in its installed setting. The photographs focus on the relationship between the decorative infill, the horizontal boundary, and the building facade rather than presenting the work as a standard catalogue panel.
Pattern continuity
Repeated motifs carry across connected sections, while posts and changes in direction create natural points for alignment. Consistent spacing matters because small differences become visible when a pattern is viewed along a long elevation.
Specification considerations
- Verify local guard height, opening limitations, structural loads, and fixing requirements.
- Coordinate corner transitions, base conditions, drainage, and access for installation.
- Approve finish samples for the actual exterior exposure and maintenance expectations.
Code compliance and structural design must be confirmed for the project location before fabrication.